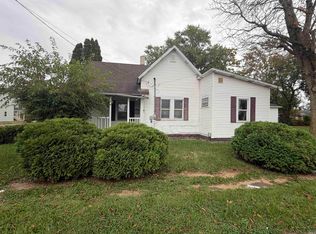
2 bedroom, one bath home. Kitchen includes double ovens, cook top, breakfast nook. Living room features hardwood flooring. Full bath has a tub-shower combination. Gas forced air furnace. Full unfinished basement. One car plus Garage. Chain link fence in backyard. Sold AS-IS
Active
$60,000
1208 S Luick Ave, Muncie, IN 47302
2beds
1,716sqft
Residential, Single Family Residence
Built in 1928
8,712 Square Feet Lot
$-- Zestimate®
$35/sqft
$-- HOA
What's special
Full unfinished basementOne car plus garageBreakfast nookGas forced air furnaceOne bath homeCook topKitchen includes double ovens
- 37 days
- 152
- 6
Zillow last checked:
Listing updated:
Listed by:
Christopher Ambrosetti broadwayrealtyinc@gmail.com,
Broadway Realty, Inc
Source: MIBOR as distributed by MLS GRID,MLS#: 22125778
Facts & features
Interior
Bedrooms & bathrooms
- Bedrooms: 2
- Bathrooms: 1
- Full bathrooms: 1
- Main level bathrooms: 1
- Main level bedrooms: 2
Primary bedroom
- Level: Main
- Area: 132 Square Feet
- Dimensions: 11x12
Bedroom 2
- Level: Main
- Area: 108 Square Feet
- Dimensions: 12x9
Kitchen
- Level: Main
- Area: 168 Square Feet
- Dimensions: 12x14
Living room
- Level: Main
- Area: 242 Square Feet
- Dimensions: 22x11
Heating
- Forced Air, Natural Gas
Cooling
- Central Air
Appliances
- Included: Electric Cooktop, Dryer, Electric Water Heater, Double Oven, Refrigerator, Washer
Features
- Basement: Full,Unfinished
Interior area
- Total structure area: 1,716
- Total interior livable area: 1,716 sqft
- Finished area below ground: 0
Property
Parking
- Total spaces: 1
- Parking features: Detached
- Garage spaces: 1
Features
- Levels: One
- Stories: 1
- Fencing: Fenced,Chain Link
Lot
- Size: 8,712 Square Feet
Details
- Parcel number: 181114332009000003
- Special conditions: As Is
- Horse amenities: None
Construction
Type & style
- Home type: SingleFamily
- Architectural style: Traditional
- Property subtype: Residential, Single Family Residence
Materials
- Vinyl Siding
- Foundation: Concrete Perimeter
Condition
- New construction: No
- Year built: 1928
Utilities & green energy
- Electric: 100 Amp Service
- Water: Public
- Utilities for property: Electricity Connected, Sewer Connected, Water Connected
Community & HOA
Community
- Subdivision: Walls
HOA
- Has HOA: No
Location
- Region: Muncie
Financial & listing details
- Price per square foot: $35/sqft
- Tax assessed value: $82,000
- Annual tax amount: $1,750
- Date on market: 9/12/2026
- Cumulative days on market: 22 days
- Electric utility on property: Yes
Estimated market value
Not available
Estimated sales range
Not available
Not available
Price history
| Date | Event | Price |
|---|---|---|
| 9/29/2026 | Listed for sale | $60,000 |
Source:  IRMLS #202637771 Report a problem | ||
| 9/14/2026 | Pending sale | $60,000 |
Source: IRMLS #202637771 Report a problem | ||
| 9/12/2026 | Listed for sale | $60,000+60%$35/sqft |
Source:  MIBOR as distributed by MLS GRID #22125778 Report a problem | ||
| 8/17/2021 | Listing removed | -- |
Source: Owner Report a problem | ||
| 7/23/2021 | Pending sale | $37,500$22/sqft |
Source: Owner Report a problem | ||
| 7/8/2021 | Price change | $37,500-1.3%$22/sqft |
Source: Owner Report a problem | ||
| 6/29/2021 | Price change | $38,000-3.8%$22/sqft |
Source: Owner Report a problem | ||
| 6/23/2021 | Listed for sale | $39,500$23/sqft |
Source: Owner Report a problem | ||
Public tax history
| Year | Property taxes | Tax assessment |
|---|---|---|
| 2025 | $1,327 +22.3% | $82,000 +23.7% |
| 2024 | $1,085 +7.4% | $66,300 +23.5% |
| 2023 | $1,010 | $53,700 +7.4% |
| 2022 | -- | $50,000 +19% |
| 2021 | -- | $42,000 +9.7% |
| 2020 | -- | $38,300 +24.8% |
| 2019 | -- | $30,700 -5.5% |
| 2018 | $108 | $32,500 +2.2% |
| 2017 | $108 -52.1% | $31,800 |
| 2016 | $225 -24.2% | $31,800 +3.2% |
| 2014 | $297 -53.5% | $30,800 +0.7% |
| 2013 | $640 +198.7% | $30,600 +1% |
| 2012 | $214 -21.4% | $30,300 -19.6% |
| 2011 | $272 -22.8% | $37,700 -18.2% |
| 2010 | $353 +18.3% | $46,100 +2.2% |
| 2009 | $298 -82.6% | $45,100 -1.7% |
| 2006 | $1,715 | $45,900 +7.2% |
| 2005 | -- | $42,800 |
Find assessor info on the county website
Monthly payment
Est. payment
Payment breakdown
Explore the cost of this home by adjusting the details. Changes won't be saved.Climate risks
Neighborhood: Blaine
Nearby schools
Schools provided by the listing agent
- Elementary: South View Elementary School
- Middle: Southside Middle School
- High: Muncie Central High School
Source: MIBOR as distributed by MLS GRID. This data may not be complete. We recommend contacting the local school district to confirm school assignments for this home.
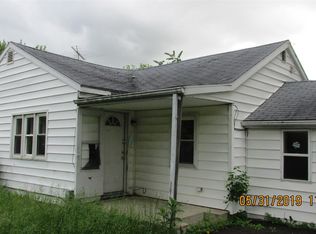
Similar homes
- $--2 bd1 ba958 sqft1404 S Luick Ave, Muncie, IN 47302Auction
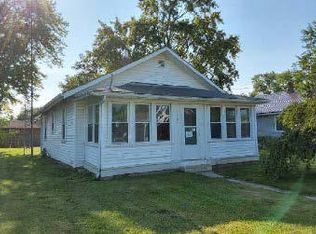 ServiceLink Auction
- $59,9002 bd1 ba1.4k sqft1226 S Beacon St, Muncie, IN 47302Active
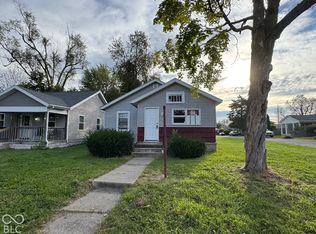 MLS ID #22129253, Albert Stancato, Highgarden Real Estate. MIBOR as distributed by MLS GRID
- $61,4002 bd1 ba1.8k sqft3008 S Hackley St, Muncie, IN 47302Active
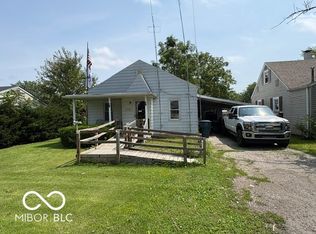 MLS ID #22120228, Heather Clemmons, Starr Real Estate LLC. MIBOR as distributed by MLS GRID
- $42,9003 bd1 ba1.1k sqft1403 E Willard St, Muncie, IN 47302For Sale
 MLS ID #202643228, Rahmed Paige, F.C. Tucker Muncie, REALTORS. IRMLS
