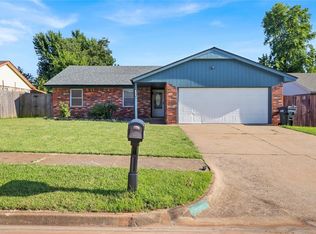
Storm Shelter in garage. Inside, you’ll find an inviting layout with a spacious living area that flows into a bright dining space and a well-appointed kitchen. All appliances stay — refrigerator, washer, and dryer — making move-in easy and convenient.
The primary suite provides a comfortable retreat, while two additional bedrooms offer flexibility for guests, a home office, or growing households. The fully fenced backyard provides plenty of room to relax, garden, or play. NEW ROOF in 2026
Pending
$210,000
1208 SE 8th St, Moore, OK 73160
3beds
1,440sqft
Single Family Residence
Built in 1980
7,405 Square Feet Lot
$-- Zestimate®
$146/sqft
$-- HOA
What's special
Storm shelter in garageInviting layoutWell-appointed kitchenBright dining space
- 30 days
- 381
- 17
Likely to sell faster than
Zillow last checked:
Listing updated:
Listed by:
Sandra Walker 405-213-2992,
Keller Williams Summit
Source: MLSOK/OKCMAR as distributed by MLS GRID,MLS#: 1241917
Facts & features
Interior
Bedrooms & bathrooms
- Bedrooms: 3
- Bathrooms: 2
- Full bathrooms: 2
Heating
- Has Heating (Unspecified Type)
Cooling
- Has cooling: Yes
Appliances
- Included: Dishwasher, Microwave, Refrigerator, Washer/Dryer, Free-Standing Gas Oven, Free-Standing Gas Range
Features
- Flooring: Carpet, Tile
- Number of fireplaces: 1
- Fireplace features: Wood Burning
Interior area
- Total structure area: 1,440
- Total interior livable area: 1,440 sqft
Property
Parking
- Total spaces: 2
- Parking features: Garage
- Garage spaces: 2
Features
- Levels: One
- Stories: 1
- Patio & porch: Patio
Lot
- Size: 7,405 Square Feet
- Features: Interior Lot
Details
- Parcel number: 1208SE8th73160
- Special conditions: None
Construction
Type & style
- Home type: SingleFamily
- Architectural style: Traditional
- Property subtype: Single Family Residence
Materials
- Brick & Frame
- Foundation: Slab
- Roof: Composition
Condition
- Year built: 1980
Utilities & green energy
- Utilities for property: Cable Available
Community & HOA
Location
- Region: Moore
Financial & listing details
- Price per square foot: $146/sqft
- Tax assessed value: $185,124
- Annual tax amount: $2,577
- Date on market: 7/30/2026
- Listing terms: Cash,Conventional,Sell FHA or VA
- Electric utility on property: Yes
Estimated market value
Not available
Estimated sales range
Not available
Not available
Price history
| Date | Event | Price |
|---|---|---|
| 8/4/2026 | Pending sale | $210,000$146/sqft |
Source: | ||
| 7/30/2026 | Listed for sale | $210,000+17.3%$146/sqft |
Source: | ||
| 3/30/2022 | Sold | $179,000-4.8%$124/sqft |
Source: | ||
| 2/28/2022 | Pending sale | $188,000$131/sqft |
Source: | ||
| 2/28/2022 | Listed for sale | $188,000+28.8%$131/sqft |
Source: | ||
| 6/27/2019 | Sold | $146,000+1%$101/sqft |
Source: | ||
| 5/28/2019 | Pending sale | $144,500$100/sqft |
Source: Whittington Realty #867926 Report a problem | ||
| 5/24/2019 | Listed for sale | $144,500$100/sqft |
Source: Whittington Realty #867926 Report a problem | ||
Public tax history
| Year | Property taxes | Tax assessment |
|---|---|---|
| 2025 | $2,720 +5.5% | $22,214 +4.6% |
| 2024 | $2,577 +4.5% | $21,244 +5% |
| 2023 | $2,466 +15.7% | $20,232 +17.4% |
| 2022 | $2,132 +4.5% | $17,236 +5% |
| 2021 | $2,040 0% | $16,415 |
| 2020 | $2,041 +48.8% | $16,415 +29.3% |
| 2019 | $1,371 | $12,694 |
| 2018 | $1,371 | $12,694 |
| 2017 | $1,371 | $12,694 +3.3% |
| 2016 | -- | $12,289 +3% |
| 2015 | -- | $11,932 +3% |
| 2014 | $1,268 | $11,584 |
| 2013 | -- | $11,584 |
| 2012 | -- | $11,584 +3.8% |
| 2011 | -- | $11,165 +5% |
| 2010 | -- | $10,634 +5% |
| 2009 | -- | $10,128 +5% |
| 2008 | -- | $9,645 -9% |
| 2007 | -- | $10,601 +12.6% |
| 2006 | -- | $9,415 |
| 2005 | -- | $9,415 +18.7% |
| 2004 | -- | $7,935 |
| 2003 | -- | $7,935 |
| 2002 | -- | $7,935 +0.8% |
| 2001 | -- | $7,875 |
Find assessor info on the county website
Monthly payment
Est. payment
Payment breakdown
Explore the cost of this home by adjusting the details. Changes won't be saved.Climate risks
Neighborhood: 73160
Nearby schools
Schools provided by the listing agent
- Elementary: Apple Creek ES
- Middle: Highland West JHS
- High: Moore HS
Source: MLSOK/OKCMAR as distributed by MLS GRID. This data may not be complete. We recommend contacting the local school district to confirm school assignments for this home.


