Welcome to 1208 Scenic Drive in Kunkletown, PA. Colonial home built in 2008 located in picturesque Monroe County. This home has 3 bedrooms, 2.5 baths, over 2000 sq ft of living space, and situated on 1.45 acres. Welcoming front porch leads into the main level – Large family room ideal for cozy evenings by the gas fireplace. Formal dining room, large eat in kitchen, half bath, and laundry room complete the main floor. Sliding door off the family room leads to the screened in porch with hot tub. Primary bedroom located on the 2nd floor has a large WIC and separate full bathroom. Two well sized bedrooms and full bath with shower/tub complete the upstairs. 2 car attached garage with rear door leading into the backyard. Full, unfinished basement- oil heat and tank in basement, well and septic. This home is a blank canvas ready for a new owner to make it their own.
Sold for $339,000
$339,000
1208 Scenic Dr, Kunkletown, PA 18058
3beds
2,632sqft
Single Family Residence
Built in 2008
1.45 Acres Lot
$392,600 Zestimate®
$129/sqft
$3,083 Estimated rent
Home value
$392,600
$373,000 - $412,000
$3,083/mo
Zestimate® history
Owner options
List your home for rent
$3,083/mo
Rent Zestimate®
Find your next renter with Zillow Rental Manager. Plus, with online applications, you can quickly screen prospective tenants – for free.
$3,083/mo
Rent Zestimate®
Refinance and save
$2,241/mo
Est. payment
Refinancing to a lower rate could help reduce your monthly payments and save thousands over the life of the loan.
$2,241/mo
Est. payment
Explore your selling options
Work with a Zillow partner agent
Leverage their expertise and Zillow's premium Showcase listings to get your home seen by more buyers.
Get startedList with your own agent
Get your home in front of millions of buyers by listing it on Zillow.
Learn how to do itSell it yourself
Take full control of how buyers see your home on Zillow by listing For Sale by Owner (FSBO).
List your homeWhat's special
Gas fireplaceColonial homeHot tubLarge family roomLaundry roomLarge eat in kitchenHalf bath
Zillow last checked:
Listing updated:
Listed by:
Kim Jones 717-454-6301,
Iron Valley Real Estate
Bought with:
Christopher Mesch, RS319622
RE/MAX Real Estate-Allentown
Source: Bright MLS,MLS#: PAMR2002702
Facts & features
Interior
Bedrooms & bathrooms
- Bedrooms: 3
- Bathrooms: 3
- Full bathrooms: 2
- 1/2 bathrooms: 1
- Main level bathrooms: 1
Rooms
- Room types: Dining Room, Primary Bedroom, Bedroom 2, Kitchen, Family Room, Bedroom 1, Laundry, Primary Bathroom, Full Bath, Half Bath
Basement
- Area: 600
Heating
- Forced Air, Oil
Cooling
- None
Appliances
- Included: Electric Water Heater
- Laundry: Main Level, Laundry Room
Features
- Ceiling Fan(s), Family Room Off Kitchen, Formal/Separate Dining Room, Bathroom - Stall Shower, Bathroom - Tub Shower, Walk-In Closet(s)
- Flooring: Carpet, Laminate
- Basement: Full
- Number of fireplaces: 1
- Fireplace features: Gas/Propane
Interior area
- Total structure area: 2,632
- Total interior livable area: 2,632 sqft
- Finished area above ground: 2,032
- Finished area below ground: 600
Property
Parking
- Total spaces: 2
- Parking features: Garage Faces Rear, Inside Entrance, Crushed Stone, Attached, Driveway
- Attached garage spaces: 2
- Has uncovered spaces: Yes
Accessibility
- Accessibility features: None
Features
- Levels: Two
- Stories: 2
- Pool features: None
- Has spa: Yes
- Spa features: Hot Tub
Lot
- Size: 1.45 Acres
Details
- Additional structures: Above Grade, Below Grade
- Parcel number: 13631004615487
- Zoning: R1
- Special conditions: Standard
Construction
Type & style
- Home type: SingleFamily
- Architectural style: Colonial
- Property subtype: Single Family Residence
Materials
- Vinyl Siding
- Foundation: Permanent
Condition
- New construction: No
- Year built: 2008
Utilities & green energy
- Sewer: On Site Septic
- Water: Well
Community & HOA
Community
- Subdivision: None Available
HOA
- Has HOA: No
Location
- Region: Kunkletown
- Municipality: POLK TWP
Financial & listing details
- Price per square foot: $129/sqft
- Tax assessed value: $206,220
- Annual tax amount: $5,213
- Date on market: 11/28/2023
- Listing agreement: Exclusive Right To Sell
- Listing terms: FHA,Cash,Conventional,VA Loan
- Inclusions: Kitchen Refrigerator, Washer, Dryer, Family Room Television, Hot Tub
- Exclusions: Bose Sound System
- Ownership: Fee Simple
Price history
| Date | Event | Price |
|---|---|---|
| 12/28/2023 | Sold | $339,000$129/sqft |
Source:  Bright MLS #PAMR2002702 Report a problem Bright MLS #PAMR2002702 Report a problem | ||
| 12/3/2023 | Pending sale | $339,000$129/sqft |
Source: Bright MLS #PAMR2002702 Report a problem | ||
| 11/28/2023 | Listed for sale | $339,000+433.9%$129/sqft |
Source: Bright MLS #PAMR2002702 Report a problem | ||
| 8/4/2006 | Sold | $63,500$24/sqft |
Source: Public Record Report a problem | ||
Public tax history
| Year | Property taxes | Tax assessment |
|---|---|---|
| 2025 | $6,566 +7.1% | $206,220 |
| 2024 | $6,129 +4.3% | $206,220 |
| 2023 | $5,874 +3% | $206,220 |
| 2022 | $5,704 | $206,220 |
| 2021 | $5,704 +2.3% | $206,220 |
| 2020 | $5,574 -1.4% | $206,220 +539.6% |
| 2019 | $5,652 | $32,240 |
| 2018 | $5,652 +1.2% | $32,240 |
| 2017 | $5,588 +578.3% | $32,240 |
| 2016 | $824 | $32,240 |
| 2015 | -- | $32,240 |
| 2014 | -- | $32,240 |
| 2013 | -- | $32,240 |
| 2012 | -- | $32,240 |
| 2011 | -- | $32,240 |
| 2010 | -- | $32,240 |
Find assessor info on the county website
Neighborhood: 18058
Nearby homes
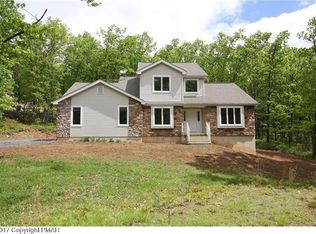
- $399,8004 bd3 ba2.6k sqft1212 Scenic Dr, Kunkletown, PA 18058Off Market
- $557,5005 bd4 ba5.2k sqft1204 Scenic Dr, Kunkletown, PA 18058Off Market
- $520,6005 bd4 ba3.3k sqft1204 Scenic Dr, Kunkletown, PA 18058Off Market
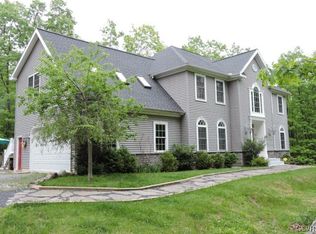
- $423,5003 bd3 ba2.3k sqft1218 Scenic Dr, Kunkletown, PA 18058Off Market
- $385,0003 bd3 ba2.2k sqft534 Route #2, Kunkletown, PA 18058Off Market
- $--1.33 Acres21 Meriwill Ln, Kunkletown, PA 18058Off Market
- $39,9001.33 Acres107 Meriwill Ln, Kunkletown, PA 18058Sold
- $35,0001.27 Acres2505 Green Forest Ct #2511, Kunkletown, PA 18058Sold
Nearby schools
GreatSchools rating
- 6/10Pleasant Valley Intermediate SchoolGrades: 3-5Distance: 4.5 mi
- 5/10Pleasant Valley Middle SchoolGrades: 6-8Distance: 6.5 mi
- 5/10Pleasant Valley High SchoolGrades: 9-12Distance: 6.8 mi
Schools provided by the listing agent
- District: Pleasant Valley
Source: Bright MLS. This data may not be complete. We recommend contacting the local school district to confirm school assignments for this home.


Get pre-qualified for a loan
At Zillow Home Loans, we can pre-qualify you in as little as 5 minutes with no impact to your credit score.An equal housing lender. NMLS #10287.
Sell for more on Zillow
Get a Zillow Showcase℠ listing at no additional cost and you could sell for .
$392,600
2% more
+$7,852
With Zillow Showcase(estimated)
$400,452
- Pennsylvania
- Monroe County
- Kunkletown
- 18058
- 1208 Scenic Dr
Nearby cities
Nearby zip codes
Other Kunkletown Topics
