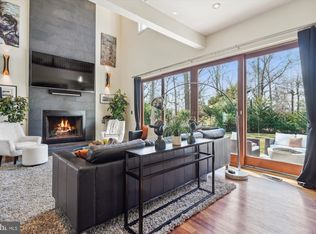
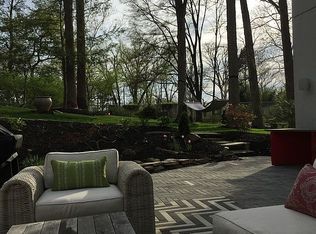
Fantastic opportunity in Tauxemont. 1208 Shenandoah Road is on the Virginia Landmarks Register for the Tauxemont Historic District. This home is a perfect customization opportunity, in one of Alexandria’s most desirable neighborhoods. Nestled on a premium, half-acre lot with plenty of room for expansion. Adorned with gorgeous mature trees, this property is a nature lover’s paradise. Enjoy seasonal beauty year-round, from the vibrant foliage of a lovely red maple to the early spring magic of blooming Snowdrops and March Daffodils. Sold as-is for the visionary buyer. Charming features throughout the home. Fireplace, hardwood floors, large windows, unfinished basement. Ready for some TLC. Full bath is stripped to the studs and ready for a from-scratch renovation! The potential is endless. Tauxemont Community has a low $850 annual fee, including community well water, tennis courts and a neighborhood park. Close to the Potomac River, Mount Vernon Trail, Hollin Hall shops and restaurants, Huntley Meadow Park, Old Town Alexandria, major commuter routes and more. *** Offers due at 5 PM on Monday. Please register with listing agent.
Under contract
$825,000
1208 Shenandoah Rd, Alexandria, VA 22308
3beds
1,170sqft
Single Family Residence
Built in 1941
0.5 Acres Lot
$-- Zestimate®
$705/sqft
$-- HOA
What's special
Seasonal beauty year-roundPremium half-acre lotHardwood floorsLarge windowsUnfinished basement
- 60 days
- 55
- 0
Zillow last checked:
Listing updated:
Listed by:
Kim Peele 703-244-5852,
Corcoran McEnearney 7035499292
Source: Bright MLS,MLS#: VAFX2329124
Facts & features
Interior
Bedrooms & bathrooms
- Bedrooms: 3
- Bathrooms: 1
- Full bathrooms: 1
- Main level bathrooms: 1
- Main level bedrooms: 3
Rooms
- Room types: Living Room, Dining Room, Bedroom 2, Bedroom 3, Kitchen, Bedroom 1, Laundry, Workshop, Bathroom 1
Bedroom 1
- Level: Main
Bedroom 2
- Level: Main
Bedroom 3
- Level: Main
Bathroom 1
- Level: Main
Dining room
- Level: Main
Kitchen
- Level: Main
Laundry
- Level: Lower
Living room
- Level: Main
Workshop
- Level: Lower
Heating
- Forced Air, Natural Gas
Cooling
- Central Air, Electric
Appliances
- Included: Built-In Range, Oven/Range - Electric, Gas Water Heater
- Laundry: Laundry Room
Features
- Attic
- Flooring: Hardwood, Wood
- Basement: Unfinished,Connecting Stairway,Rear Entrance
- Number of fireplaces: 1
- Fireplace features: Wood Burning
Interior area
- Total structure area: 1,670
- Total interior livable area: 1,170 sqft
- Finished area above ground: 1,170
Property
Parking
- Total spaces: 2
- Parking features: Driveway
- Uncovered spaces: 2
Accessibility
- Accessibility features: None
Features
- Levels: Two
- Stories: 2
- Pool features: None
Lot
- Size: 0.5 Acres
Details
- Additional structures: Above Grade
- Parcel number: 1022 09 0020
- Zoning: 120
- Special conditions: Standard
Construction
Type & style
- Home type: SingleFamily
- Architectural style: Traditional
- Property subtype: Single Family Residence
Materials
- Brick
- Foundation: Slab, Crawl Space
- Roof: Shingle
Condition
- Fixer
- New construction: No
- Year built: 1941
Utilities & green energy
- Sewer: Public Sewer
- Water: Public
Community & HOA
Community
- Subdivision: Tauxemont
HOA
- Has HOA: No
Location
- Region: Alexandria
Financial & listing details
- Price per square foot: $705/sqft
- Tax assessed value: $736,480
- Annual tax amount: $9,125
- Date on market: 7/24/2026
- Listing agreement: Exclusive Right To Sell
- Listing terms: FHA 203(k),FHA,VA Loan,Conventional,Cash
- Ownership: Fee Simple
Estimated market value
Not available
Estimated sales range
Not available
$3,302/mo
Price history
| Date | Event | Price |
|---|---|---|
| 7/28/2026 | Contingent | $825,000$705/sqft |
Source:  Bright MLS #VAFX2329124 Report a problem Bright MLS #VAFX2329124 Report a problem | ||
| 7/24/2026 | Listed for sale | $825,000+10%$705/sqft |
Source: Bright MLS #VAFX2329124 Report a problem | ||
| 6/22/2023 | Sold | $750,000$641/sqft |
Source: Public Record Report a problem | ||
Public tax history
| Year | Property taxes | Tax assessment |
|---|---|---|
| 2025 | $9,164 +3.9% | $739,960 +3.8% |
| 2024 | $8,816 +29.1% | $713,110 +26.9% |
| 2023 | $6,831 +15.8% | $561,880 +18.5% |
| 2022 | $5,898 | $474,220 +9.2% |
| 2021 | -- | $434,220 +11% |
| 2020 | $4,998 -0.3% | $391,070 |
| 2019 | $5,013 -0.7% | $391,070 -1.5% |
| 2018 | $5,047 +1.9% | $396,900 |
| 2017 | $4,953 +1.9% | $396,900 +1.8% |
| 2016 | $4,861 +19.3% | $389,790 +16.6% |
| 2015 | $4,075 -5.6% | $334,260 -6.3% |
| 2014 | $4,319 | $356,860 +11.5% |
| 2013 | -- | $319,960 -16.9% |
| 2012 | -- | $385,030 |
| 2011 | -- | $385,030 -8.1% |
| 2010 | -- | $418,990 |
| 2009 | -- | $418,990 -4.3% |
| 2008 | -- | $437,930 |
| 2007 | -- | $437,930 +73.8% |
| 2003 | -- | $252,030 +31.2% |
| 2002 | -- | $192,060 +5% |
| 2001 | -- | $182,915 |
Find assessor info on the county website
Monthly payment
Est. payment
Payment breakdown
Explore the cost of this home by adjusting the details. Changes won't be saved.Climate risks
Neighborhood: 22308
Nearby schools
Schools provided by the listing agent
- Elementary: Waynewood
- Middle: Sandburg
- High: West Potomac
- District: Fairfax County Public Schools
Source: Bright MLS. This data may not be complete. We recommend contacting the local school district to confirm school assignments for this home.
Similar homes
- $895,0003 bd2 ba1.4k sqft2313 Glasgow Rd, Alexandria, VA 22307For Sale
 MLS ID #VAFX2337566, Jodie Burns, Corcoran McEnearney. Bright MLS
 - $750,0003 bd3 ba1.2k sqft8208 Mount Vernon Hwy, Alexandria, VA 22309For Sale
 MLS ID #VAFX2330080, Tammy Le, Redfin Corporation. Bright MLS
 - $799,9993 bd2 ba1.1k sqft6416 13th St, Alexandria, VA 22307For Sale
 MLS ID #VAFX2338726, Shazia Begin, Century 21 Redwood Realty. Bright MLS
 - $785,0004 bd2 ba1.5k sqft6522 Cavalier Dr, Alexandria, VA 22307For Sale
 MLS ID #VAFX2332398, Johnny Sarkis, Keller Williams Realty/Lee Beaver & Assoc.. Bright MLS
 - $849,9002 bd2 ba1.1k sqft18 E Myrtle St #1/2, Alexandria, VA 22301For SaleMLS ID #VAAX2063746, Bonnie Rivkin, Compass. Bright MLS
- $670,0004 bd2 ba1.2k sqft6711 Swarthmore Dr, Alexandria, VA 22307For SaleMLS ID #VAFX2335426, Boyd Grainger, Pearson Smith Realty, LLC. Bright MLS
- $769,0003 bd2 ba1.1k sqft204 N Payne St, Alexandria, VA 22314For SaleMLS ID #VAAX2065044, Leesa Woodbery, Real Property Management Pros. Bright MLS
- $600,0003 bd1 ba1.2k sqft2716 Schooley Dr, Alexandria, VA 22306For SaleMLS ID #VAFX2309438, Traci Oliver, RE/MAX Gateway, LLC. Bright MLS
- $625,0004 bd2 ba1.5k sqft7917 Donelson St, Alexandria, VA 22309For SaleMLS ID #VAFX2339934, Brian Blackburn, TTR Sotheby's International Realty. Bright MLS
- $689,0004 bd2 ba1.7k sqft5002 Eastchester Cir, Alexandria, VA 22310For SaleMLS ID #VAFX2324184, Bobby Mahoney, Corcoran McEnearney. Bright MLS
- $750,0003 bd3 ba1.1k sqft720 N Patrick St, Alexandria, VA 22314For SaleMLS ID #VAAX2064904, Danielle Carter, Redfin Corporation. Bright MLS
- $799,0003 bd2 ba1k sqft3917 6th St S, Arlington, VA 22204For SaleMLS ID #VAAR2073754, Mike Webb, RE/MAX Allegiance. Bright MLS
- $925,0003 bd3 ba1.6k sqft3406 Park Hill Pl, Fairfax, VA 22030For SaleMLS ID #VAFC2009228, Kevin Carney, KW Metro Center. Bright MLS
- $749,9003 bd2 ba1.6k sqft3824 Larchwood Rd, Falls Church, VA 22041For SaleMLS ID #VAFX2327890, Norm Odeneal, KW Metro Center. Bright MLS
- $550,0003 bd2 ba1.3k sqft6607 Dorset Dr, Alexandria, VA 22310For SaleMLS ID #VAFX2329336, ELIZABETH ANN KLINE, Samson Properties. Bright MLS
- $649,9003 bd3 ba1.2k sqft7410 Dickenson St, Springfield, VA 22150For SaleMLS ID #VAFX2331272, Lloyd Rittiner, Pearson Smith Realty LLC. Bright MLS
- $525,0003 bd1 ba1.5k sqft6614 Horseshoe Rd, Clinton, MD 20735For SaleMLS ID #MDPG2211454, Sam Barbieri, RE/MAX United Real Estate. Bright MLS
- $485,0002 bd1 ba1.1k sqft6817 Radcliffe Dr, Alexandria, VA 22307For SaleMLS ID #VAFX2334448, Angela Logomasini, Samson Properties. Bright MLS
- $750,0003 bd3 ba1.7k sqft3523 Jean St, Fairfax, VA 22030For SaleMLS ID #VAFC2009010, Nancy G Gordon, Paul Wesley Real Estate. Bright MLS
- $750,0003 bd2 ba864 sqft11520 Popes Head Rd, Fairfax, VA 22030For SaleMLS ID #VAFX2313258, Dana Jackins, Samson Properties. Bright MLS
