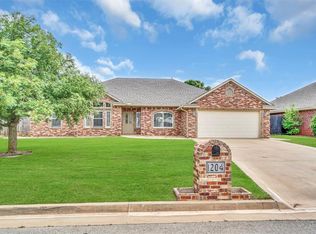
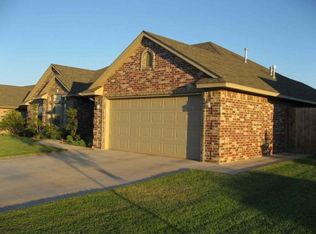
Location , Location ,Location! Immaculate 4 bed 3 bath home in the Laurel Homes addition. Homes in this neighborhood are extremely well maintained and yards well manicured. Close to AAFB. House has a large formal Dining room. Open floor plan with spacious living room open to kitchen breakfast bar & kitchen dining area . Great layout for entertaining. Living room has plenty of windows for natural light and gas fireplace for ambiance. Master bedroom is a true master suite with large walk-in closet , double vanity sink , tub and shower. Beautiful trey ceilings . Having a third bath is a real game changer. Home has great floor-plan . Laundry situated between garage and kitchen for easy unloading of groceries or laundry. Home has large yard with covered porches in front and back. Wood fence makes cookouts private. This property is a must see . Schedule your in person or virtual tour today. The local parks and recreation department operates numerous facilities including an auditorium, gymnasium and community center. Linda Wiginton Aquatic Center offers outdoor as well as indoor water recreation year-round. The Greens of Altus is a traditional nine-hole golf course featuring 3,363 yards with a par of 36. Altus Lake, Hoyt Shadid Park and Altus City Reservoir offer water sports and recreation right in the heart of town. Museum of the Western Prairie chronicles the history of southwest Oklahoma with exhibits and events year-round. Altus, OK hosts numerous holiday and seasonal celebrations as well as live theatrical and musical performances. Altus Air Force Base has a major economic impact on Altus, OK and the surrounding region. AAFB is the Air Force's primary training site for major aircraft and employs nearly 3,000 civilian/military personnel. In addition, Jackson County Memorial Hospital (JCMH), Bar-S Foods, Altus Public Schools and City of Altus are major employers. JCMH provides community health and education for residents of southwest Oklahoma and north Texas. Western Oklahoma State College, Southwest Technology Center, Altus Christian Academy and Altus Public Schools are educational institutions serving students locally. The area is served by five different railroads and offers access to major southwest Oklahoma thoroughfares.
This property is not currently displayed as for sale or rent on Zillow. This may be different from what's on other websites or public sources.