With more than 4,300 square feet of finished living space, this home offers the kind of layout that adapts to everything from everyday living to hosting a crowd. The backyard is built for entertaining, featuring a heated concrete saltwater pool installed in 2020, a maintenance-free deck, patio, fire pit, and hot tub—creating a space you'll enjoy from morning coffee to summer evenings with friends and family. Inside, the two-story family room with a gas fireplace creates a natural gathering place, while the open kitchen with a center island and spacious breakfast area keeps everyone connected. Separate living and dining rooms provide flexibility for entertaining or everyday use, and a main-level office offers the perfect space to work from home. The finished lower level adds an entirely new dimension to the home, complete with an expansive recreation area, full bar, game space, bonus room ideal for a home office, gym, or hobby room, a full bath, generous storage, and sliding doors leading directly to the pool and backyard. Upstairs, all four bedrooms are generously sized, including a spacious primary suite with an oversized walk-in closet and a beautifully updated en suite bath featuring a custom-built vanity. Two additional bedrooms also include walk-in closets, and attic access provides even more convenient storage. Located in the highly sought-after Grafton Ridge community and served by Red Pump Elementary, Fallston Middle, and Fallston High School, this home also features a new roof installed in 2021 and an HOA that includes trash service. Combining generous living space, exceptional outdoor amenities, and thoughtful updates, this is a home designed to be enjoyed for years to come.
Under contract
$900,000
1208 Shop View Ct, Forest Hill, MD 21050
4beds
4,373sqft
Single Family Residence
Built in 2009
0.71 Acres Lot
$902,700 Zestimate®
$206/sqft
$98/mo HOA
What's special
Gas fireplaceFull barFinished lower levelGame spaceExpansive recreation areaOversized walk-in closetGenerous storage
- 43 days
- 191
- 4
Likely to sell faster than
Zillow last checked:
Listing updated:
Listed by:
Kim Parsons 410-925-3351,
American Premier Realty, LLC 4435120090
Source: Bright MLS,MLS#: MDHR2057492
Facts & features
Interior
Bedrooms & bathrooms
- Bedrooms: 4
- Bathrooms: 4
- Full bathrooms: 3
- 1/2 bathrooms: 1
- Main level bathrooms: 1
Basement
- Area: 1050
Heating
- Heat Pump, Natural Gas
Cooling
- Central Air, Electric
Appliances
- Included: Microwave, Dishwasher, Disposal, Dryer, Cooktop, Oven, Stainless Steel Appliance(s), Refrigerator, Washer, Water Heater, Gas Water Heater
- Laundry: Upper Level
Features
- Attic, Bar, Breakfast Area, Ceiling Fan(s), Family Room Off Kitchen, Formal/Separate Dining Room, Pantry, Primary Bath(s), Recessed Lighting
- Flooring: Wood
- Basement: Finished,Exterior Entry,Interior Entry,Walk-Out Access
- Number of fireplaces: 1
- Fireplace features: Mantel(s), Stone
Interior area
- Total structure area: 4,373
- Total interior livable area: 4,373 sqft
- Finished area above ground: 3,323
- Finished area below ground: 1,050
Property
Parking
- Total spaces: 4
- Parking features: Garage Faces Front, Inside Entrance, Attached, Driveway
- Attached garage spaces: 2
- Uncovered spaces: 2
Accessibility
- Accessibility features: None
Features
- Levels: Three
- Stories: 3
- Patio & porch: Deck, Patio
- Has private pool: Yes
- Pool features: Fenced, In Ground, Heated, Salt Water, Private
- Has spa: Yes
- Spa features: Hot Tub
Lot
- Size: 0.71 Acres
Details
- Additional structures: Above Grade, Below Grade
- Parcel number: 1303374181
- Zoning: RR
- Special conditions: Standard
Construction
Type & style
- Home type: SingleFamily
- Architectural style: Colonial
- Property subtype: Single Family Residence
Materials
- Brick, Vinyl Siding
- Foundation: Block
Condition
- New construction: No
- Year built: 2009
Utilities & green energy
- Sewer: On Site Septic
- Water: Well
Community & HOA
Community
- Subdivision: Grafton Ridge
HOA
- Has HOA: Yes
- Services included: Trash
- HOA fee: $1,180 annually
- HOA name: GRAFTON RIDGE HOA
Location
- Region: Forest Hill
Financial & listing details
- Price per square foot: $206/sqft
- Tax assessed value: $667,267
- Annual tax amount: $7,059
- Date on market: 8/5/2026
- Listing agreement: Exclusive Right To Sell
- Inclusions: Pool Table, Basement Sofa, Tv Credenza
- Ownership: Fee Simple
Estimated market value
$902,700
$858,000 - $948,000
$5,212/mo
Price history
| Date | Event | Price |
|---|---|---|
| 8/11/2026 | Contingent | $900,000$206/sqft |
Source:  Bright MLS #MDHR2057492 Report a problem Bright MLS #MDHR2057492 Report a problem | ||
| 8/5/2026 | Listed for sale | $900,000+63.3%$206/sqft |
Source: Bright MLS #MDHR2057492 Report a problem | ||
| 2/27/2009 | Sold | $551,190$126/sqft |
Source: Public Record Report a problem | ||
Public tax history
| Year | Property taxes | Tax assessment |
|---|---|---|
| 2025 | $7,040 +4.9% | $647,700 +5.2% |
| 2024 | $6,713 +5.4% | $615,967 +5.4% |
| 2023 | $6,368 +5.7% | $584,233 +5.7% |
| 2022 | $6,022 -0.6% | $552,500 +3.8% |
| 2021 | $6,060 +2.6% | $532,067 +4% |
| 2020 | $5,904 +4.2% | $511,633 +4.2% |
| 2019 | $5,668 +0.9% | $491,200 +0.9% |
| 2018 | $5,616 -0.9% | $486,633 -0.9% |
| 2017 | $5,668 | $491,200 +2.9% |
| 2016 | -- | $477,500 +0.8% |
| 2015 | -- | $473,833 +0.8% |
| 2014 | $5,365 | $470,167 +0.8% |
| 2013 | -- | $466,500 |
| 2012 | -- | $466,500 |
| 2011 | -- | $466,500 -8.6% |
| 2010 | -- | $510,380 +263.1% |
| 2009 | -- | $140,560 +27.8% |
| 2008 | -- | $110,010 +38.4% |
| 2007 | -- | $79,460 |
| 2006 | -- | $79,460 |
| 2005 | -- | $79,460 |
Find assessor info on the county website
Monthly payment
Est. payment
Payment breakdown
Explore the cost of this home by adjusting the details. Changes won't be saved.Climate risks
Neighborhood: 21050
Nearby schools
Schools provided by the listing agent
- Elementary: Red Pump
- Middle: Fallston
- High: Fallston
- District: Harford County Public Schools
Source: Bright MLS. This data may not be complete. We recommend contacting the local school district to confirm school assignments for this home.
- $747,8005 bd3 ba3.1k sqft1215 Shop View Ct, Forest Hill, MD 21050Off Market
- $1,101,2007 bd5 ba8.3k sqft1206 Shop View Ct, Forest Hill, MD 21050Off Market

- $1,012,4005 bd5 ba4.1k sqft1213 Shop View Ct, Forest Hill, MD 21050Off Market
- $784,0005 bd3 ba3.1k sqft1211 Shop View Ct, Forest Hill, MD 21050Off Market
Similar homes
- $775,0005 bd4 ba3.4k sqft1214 Bonaire Rd, Forest Hill, MD 21050For Sale
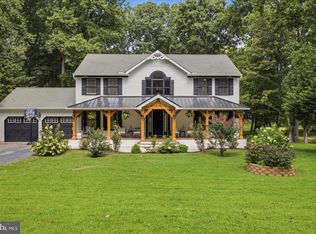
 MLS ID #MDHR2059478, Manuel Alvarez, Compass. Bright MLS
 - $900,0005 bd4 ba4.1k sqft3704 Old Federal Hill Rd, Jarrettsville, MD 21084For Sale
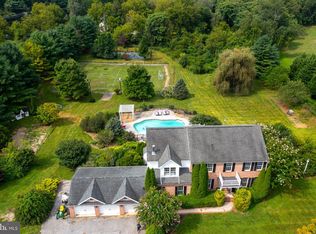 MLS ID #MDHR2059666, Daniel McGhee, Homeowners Real Estate. Bright MLS
 - $699,9005 bd4 ba3.5k sqft805 Delray Ct, Forest Hill, MD 21050For Sale
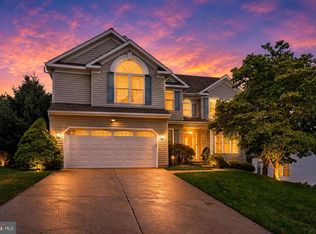 MLS ID #MDHR2057496, James Weiskerger, Next Step Realty. Bright MLS
 - $875,0004 bd4 ba3.6k sqft718 Grady Ln, Bel Air, MD 21014For Sale
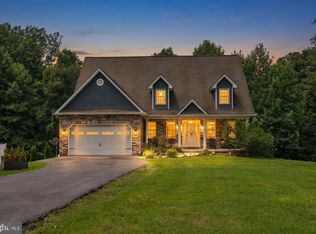 MLS ID #MDHR2057850, Michael Soper, Next Step Realty. Bright MLS
 - $892,0004 bd4 ba4.2k sqft948 Glenangus Dr, Bel Air, MD 21015For SaleMLS ID #MDHR2059144, Michelle Labanowski, Cummings & Co. Realtors. Bright MLS
- $875,0004 bd4 ba4.6k sqft814 Saint Ann Dr, Street, MD 21154For SaleMLS ID #MDHR2058622, Lindsay Moiles, Cummings & Co. Realtors. Bright MLS
- $899,0005 bd5 ba4.4k sqft34 Glen Alpine Rd, Phoenix, MD 21131For SaleMLS ID #MDBC2175174, Mike Myslinski, Kelly and Co Realty, LLC. Bright MLS
- $900,0005 bd4 ba5.5k sqft1614 Randallwood Ct, Jarrettsville, MD 21084For SaleMLS ID #MDHR2052986, James Weiskerger, Next Step Realty. Bright MLS
- $1,250,0005 bd5 ba5.7k sqft119 Bower Ln, Forest Hill, MD 21050For SaleMLS ID #MDHR2059432, Rachael Spinoso, Cummings & Co. Realtors. Bright MLS
- $700,0004 bd4 ba4.2k sqft1011 Irwins Choice, Bel Air, MD 21014For SaleMLS ID #MDHR2059330, Manny Reyes, Advance Realty, Inc.. Bright MLS
- $900,0004 bd3 ba3.6k sqft14210 Greencroft Ln, Cockeysville, MD 21030For SaleMLS ID #MDBC2169188, Alyssia Essig, Compass. Bright MLS
- $599,0004 bd4 ba2.8k sqft1362 Rockridge Rd, Jarrettsville, MD 21084For SaleMLS ID #MDHR2059868, Drew Burgess, Berkshire Hathaway HomeServices PenFed Realty. Bright MLS
- $924,9006 bd4 ba5.1k sqft203 Locust Hill Dr, Churchville, MD 21028For SaleMLS ID #MDHR2054862, Carol Lerch, Monument Sotheby's International Realty. Bright MLS
- $768,0004 bd4 ba4.4k sqft5103 Crest Haven Way, Perry Hall, MD 21128For SaleMLS ID #MDBC2175194, Chelsea Botley, Cummings & Co. Realtors. Bright MLS
- $980,0005 bd4 ba3.6k sqft5017 Norrisville Rd, White Hall, MD 21161For SaleMLS ID #MDHR2058166, Caroline Stamm, AB & Co Realtors, Inc.. Bright MLS
- $850,0005 bd4 ba6.5k sqft5602 Patterson Rd, Baldwin, MD 21013For SaleMLS ID #MDBC2155138, Georgeanna Garceau, Garceau Realty. Bright MLS
- $875,0005 bd5 ba4.1k sqft9017 Sunni Perch Ct, Perry Hall, MD 21128For SaleMLS ID #MDBC2166014, Maria Minico Hayes, Garceau Realty. Bright MLS
- $768,0004 bd5 ba4.5k sqft2100 Titan Ter, Havre De Grace, MD 21078For SaleMLS ID #MDHR2059672, Kristy League, Cummings & Co. Realtors. Bright MLS
- $689,0004 bd4 ba3.5k sqft306 Brunswick Dr, Bel Air, MD 21015For SaleMLS ID #MDHR2058816, Linda Wunner, Berkshire Hathaway HomeServices Homesale Realty. Bright MLS
- $645,0005 bd4 ba3.3k sqft619 Kilmarnock Trl, Bel Air, MD 21014For SaleMLS ID #MDHR2059426, Carla Banack, Cummings & Co. Realtors. Bright MLS
