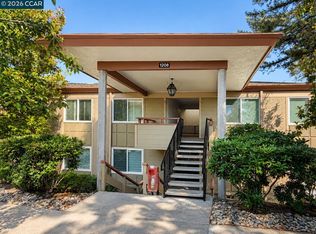
Sophisticated and filled with smart upgrades—this exceptional home offers high design and comfort for modern living. Every detail has been thoughtfully curated, from the electric fireplace with quartz and shiplap surround to lighting for kitchen work surfaces, including a dedicated coffee nook. The heart of the home is a great room with a striking oversized island—complete with USB charging, wine fridge, and multiple outlets—surrounded by white Shaker cabinetry, Quartz countertops, matte black hardware, a deep sink with pull-down faucet, and sleek gray tile backsplash. Roll-out drawers, a spice rack, garbage drawer, and floating shelves add both form and function. Comfort is layered throughout with dual HVAC zones: a central system plus a mini-split in the den. Dimmers, bedside lights on separate switches, ceiling fans, and Hunter Douglas designer shades let you tailor your environment to suit any mood. Bathrooms feature Quartz counters, interactive LED mirrors, in-shower seating, heaters, medicine cabinets, and frameless glass enclosures with both overhead and handheld showers. Luxury vinyl plank floors, dual-pane windows, a European-style stacked washer/dryer, and a private patio with treetop and hill views complete the turnkey appeal—all in Rossmoor’s vibrant 55+ community.
Sold for $634,000
$634,000
1208 Skycrest Dr APT 6, Walnut Creek, CA 94595
2beds
1,150sqft
Residential, Condominium
Built in 1969
-- sqft lot
$624,300 Zestimate®
$551/sqft
$3,197 Estimated rent
Home value
$624,300
$562,000 - $699,000
$3,197/mo
Zestimate® history
Owner options
List your home for rent
$3,197/mo
Rent Zestimate®
Find your next renter with Zillow Rental Manager. Plus, with online applications, you can quickly screen prospective tenants – for free.
$3,197/mo
Rent Zestimate®
Refinance and save
$5,365/mo
Est. payment
Refinancing to a lower rate could help reduce your monthly payments and save thousands over the life of the loan.
$5,365/mo
Est. payment
Explore your selling options
Work with a Zillow partner agent
Leverage their expertise and Zillow's premium Showcase listings to get your home seen by more buyers.
Get startedList with your own agent
Get your home in front of millions of buyers by listing it on Zillow.
Learn how to do itSell it yourself
Take full control of how buyers see your home on Zillow by listing For Sale by Owner (FSBO).
List your homeWhat's special
Zillow last checked:
Listing updated:
Listed by:
Linda Register DRE #02063075 925-393-6760,
Re/max Accord
Bought with:
Karen Ho, DRE #02059752
Symmetry Real Estate
Source: CCAR,MLS#: 41095471
Facts & features
Interior
Bedrooms & bathrooms
- Bedrooms: 2
- Bathrooms: 2
- Full bathrooms: 2
Bathroom
- Features: Solid Surface, Stall Shower, Updated Baths
Kitchen
- Features: Counter - Solid Surface, Dishwasher, Microwave, Range/Oven Free Standing, Refrigerator, Updated Kitchen
Heating
- Forced Air
Cooling
- Central Air, Multi Units
Appliances
- Included: Dishwasher, Microwave, Free-Standing Range, Refrigerator, Dryer, Washer, Electric Water Heater
- Laundry: Laundry Closet
Features
- Counter - Solid Surface, Updated Kitchen
- Flooring: Tile, Vinyl
- Number of fireplaces: 1
- Fireplace features: Electric
Interior area
- Total structure area: 1,150
- Total interior livable area: 1,150 sqft
Property
Parking
- Parking features: Carport, Guest
- Has carport: Yes
Features
- Levels: One
- Stories: 1
- Pool features: Other, Community
Lot
- Features: Zero Lot Line
Details
- Parcel number: 9000080490
- Special conditions: Standard
Construction
Type & style
- Home type: Condo
- Architectural style: Custom
- Property subtype: Residential, Condominium
Materials
- Wood Siding
- Roof: Other
Condition
- Existing
- New construction: No
- Year built: 1969
Details
- Builder model: Claremont Custom
Utilities & green energy
- Electric: No Solar
Community & HOA
Community
- Subdivision: Rossmoor
HOA
- Has HOA: Yes
- Amenities included: Clubhouse, Golf Course, Greenbelt, Fitness Center, Pool, Gated, Tennis Court(s), Activities Available, Cable TV, Dog Park, Electricity, Gas, Guest Parking, Laundry, Pet Restrictions, Putting Green(s), Recreation Facilities, RV/Boat Storage, Trail(s), Workshop Area
- Services included: Cable TV, Common Area Maint, Common Hot Water, Maintenance Structure, Management Fee, Reserve Fund, Security, Trash, Water/Sewer, Maintenance Grounds, Organized Activities
- HOA fee: $1,318 monthly
- HOA name: WALNUT CREEK MUTUAL NO. 8
- HOA phone: 925-988-7700
Location
- Region: Walnut Creek
Financial & listing details
- Price per square foot: $551/sqft
- Tax assessed value: $658,206
- Date on market: 4/30/2025
Price history
| Date | Event | Price |
|---|---|---|
| 7/10/2025 | Sold | $634,000-3.8%$551/sqft |
Source:  CCAR #41095471 Report a problem CCAR #41095471 Report a problem | ||
| 5/26/2025 | Pending sale | $659,000$573/sqft |
Source:  bridgeMLS/CCAR/Bay East AOR #41095471 Report a problem bridgeMLS/CCAR/Bay East AOR #41095471 Report a problem | ||
| 5/1/2025 | Listed for sale | $659,000+0.1%$573/sqft |
Source: bridgeMLS/CCAR/Bay East AOR #41095471 Report a problem | ||
| 5/17/2024 | Sold | $658,180$572/sqft |
Source: CCAR #41048079 Report a problem | ||
| 3/21/2024 | Pending sale | $658,180$572/sqft |
Source: bridgeMLS/CCAR/Bay East AOR #41048079 Report a problem | ||
| 1/21/2024 | Listed for sale | $658,180-5.8%$572/sqft |
Source: bridgeMLS/CCAR/Bay East AOR #41048079 Report a problem | ||
| 12/20/2023 | Listing removed | -- |
Source: bridgeMLS/CCAR/Bay East AOR #41044023 Report a problem | ||
| 12/15/2023 | Listed for sale | $699,000$608/sqft |
Source: bridgeMLS/CCAR/Bay East AOR #41044023 Report a problem | ||
| 12/12/2023 | Pending sale | $699,000$608/sqft |
Source: bridgeMLS/CCAR/Bay East AOR #41044023 Report a problem | ||
| 11/9/2023 | Price change | $699,000+125.5%$608/sqft |
Source: bridgeMLS/CCAR/Bay East AOR #41044023 Report a problem | ||
| 9/14/2022 | Pending sale | $310,000$270/sqft |
Source: bridgeMLS/CCAR/Bay East AOR #41007324 Report a problem | ||
| 9/2/2022 | Listed for sale | $310,000$270/sqft |
Source: bridgeMLS/CCAR/Bay East AOR #41007324 Report a problem | ||
Public tax history
| Year | Property taxes | Tax assessment |
|---|---|---|
| 2025 | -- | $658,206 +87.9% |
| 2024 | -- | $350,268 +2% |
| 2023 | -- | $343,400 +81.5% |
| 2022 | -- | $189,238 +2% |
| 2021 | -- | $185,529 +1% |
| 2020 | -- | $183,627 +2% |
| 2019 | -- | $180,027 +2% |
| 2018 | -- | $176,498 +2% |
| 2017 | -- | $173,039 +2% |
| 2016 | -- | $169,647 +1.5% |
| 2015 | -- | $167,100 +2% |
| 2014 | -- | $163,828 +42.5% |
| 2013 | -- | $115,000 +21.1% |
| 2012 | -- | $95,000 |
| 2011 | -- | $95,000 -17.4% |
| 2010 | -- | $115,000 |
| 2009 | -- | $115,000 +38.9% |
| 2008 | -- | $82,779 +2% |
| 2007 | -- | $81,157 +2% |
| 2006 | -- | $79,566 +2% |
| 2005 | -- | $78,007 +2% |
| 2004 | -- | $76,478 +1.9% |
| 2003 | -- | $75,078 +2% |
| 2002 | -- | $73,607 +2% |
| 2001 | -- | $72,164 |
Find assessor info on the county website
Neighborhood: 94595
Nearby homes
- $499,0002 bd1 ba1k sqft1208 Skycrest Dr APT 5, Walnut Creek, CA 94595For Sale
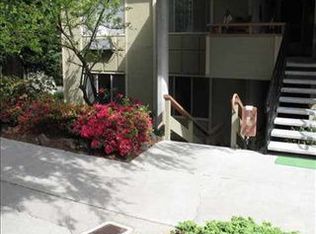
- $705,0002 bd2 ba1.1k sqft1208 Skycrest Dr APT 7, Walnut Creek, CA 94595Sold

- $477,5002 bd2 ba1.2k sqft1208 Skycrest Dr APT 1, Walnut Creek, CA 94595Off Market
- $438,9002 bd2 ba1.1k sqft1208 Skycrest Dr APT 2, Walnut Creek, CA 94595Off Market
- $379,1002 bd1 ba1.1k sqft1208 Skycrest Dr APT 3, Walnut Creek, CA 94595Off Market
- $373,1002 bd1 ba1k sqft1208 Skycrest Dr APT 4, Walnut Creek, CA 94595Off Market
- $405,3002 bd2 ba1.1k sqft1208 Skycrest Dr APT 8, Walnut Creek, CA 94595Off Market
- $269,0001 bd1 ba760 sqft1224 Skycrest Dr APT 1, Walnut Creek, CA 94595Off Market
Nearby schools
GreatSchools rating
- 8/10Parkmead Elementary SchoolGrades: K-5Distance: 1.1 mi
- 9/10Walnut Creek Intermediate SchoolGrades: 6-8Distance: 2.6 mi
- 10/10Las Lomas High SchoolGrades: 9-12Distance: 1.8 mi
Get a cash offer in 3 minutes
Find out how much your home could sell for in as little as 3 minutes with a no-obligation cash offer.
Estimated market value
$624,300
Get a cash offer in 3 minutes
Find out how much your home could sell for in as little as 3 minutes with a no-obligation cash offer.
Estimated market value
$624,300
- California
- Contra Costa County
- Walnut Creek
- 94595
- 1208 Skycrest Dr Apartment 6
Nearby cities
Nearby neighborhoods
Nearby zip codes
Other Walnut Creek Topics
