Skip main navigation
Sold for $1,015,000
  • $1,015,000

    1208 Smith Ave, Birmingham, MI 48009

    4beds
    3,086sqft
    Single Family Residence
    Built in 2012
    4,791 Square Feet Lot
    $1,015,000 Zestimate®
    $329/sqft
    $7,577 Estimated rent

    Home value

    $1,015,000

    $964,000 - $1.07M

    $7,577/mo

    Zestimate® history
    Loading
    Loading...

    Owner options

    List your home for rent

    $7,577/mo

    Rent Zestimate®

    Find your next renter with Zillow Rental Manager. Plus, with online applications, you can quickly screen prospective tenants – for free.

    Learn more

    $7,577/mo

    Rent Zestimate®

    Refinance and save

    $6,609/mo

    Est. payment

    Refinancing to a lower rate could help reduce your monthly payments and save thousands over the life of the loan.

    See today's rates

    $6,609/mo

    Est. payment

    Explore your selling options

    Work with a Zillow partner agent

    Leverage their expertise and Zillow's premium Showcase listings to get your home seen by more buyers.

    Get started

    List with your own agent

    Get your home in front of millions of buyers by listing it on Zillow.

    Learn how to do it

    Sell it yourself

    Take full control of how buyers see your home on Zillow by listing For Sale by Owner (FSBO).

    List your home

    What's special

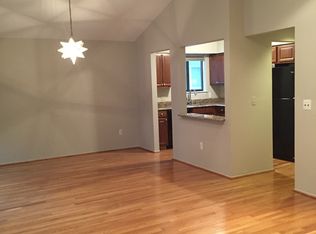
    Located just minutes from the heart of Downtown Birmingham, this beautifully maintained newer construction colonial offers over 3,000 finished square feet, four bedrooms, three full baths, a powder room, and thoughtfully designed living space across three finished levels. The welcoming main level features warm hardwood flooring, a spacious living room with a gas fireplace, dedicated home office, mudroom, and an open-concept layout that flows seamlessly into the dining area and chef-inspired kitchen. A large granite island, stainless steel appliances, gas range, abundant cabinetry, and a wine refrigerator create an ideal space for both everyday living and entertaining. Upstairs, the generous primary suite is complemented by two additional bedrooms, full bath, and convenient second-floor laundry. The third level offers another spacious bedroom, full bath, and versatile bonus room perfect for guests, a media room, or additional workspace. The finished lower level expands the home's functionality with a large recreation room and plumbing already in place for a future bathroom, offering excellent potential for additional finished living space. Outdoor living is equally impressive with a custom brick paver patio, matching paver walkway, professionally landscaped yard, and a permanent natural gas grill connection with dedicated Green Egg smoker setup designed for effortless entertaining. Additional highlights include a detached two-car garage with extensive electrical outlets, in-ground sprinkler system, gutter guards, covered front porch, covered patio, and programmable thermostat. Offering modern construction, flexible living spaces, and exceptional outdoor amenities in one of Birmingham's most desirable locations, this home delivers the perfect balance of comfort, convenience, and lifestyle.

    Zillow last checked:

    Listing updated:

    Listed by:

    Michael Perna 248-886-4450,

    EXP Realty The Perna Team,

    Kate Baumer 517-599-0661,

    EXP Realty The Perna Team

    Bought with:

    Adriane Dundon, 6501383741

    The Agency Hall & Hunter

    Source: Realcomp II,MLS#: 20261056793MLS Logo

    Facts & features

    Interior

    Bedrooms & bathrooms
    • Bedrooms: 4
    • Bathrooms: 4
    • Full bathrooms: 3
    • 1/2 bathrooms: 1
    Bedroom
    • Level: Second
    • Area: 144
    • Dimensions: 12 X 12
    Bedroom
    • Level: Second
    • Area: 144
    • Dimensions: 12 X 12
    Bedroom
    • Level: Second
    • Area: 196
    • Dimensions: 14 X 14
    Bedroom
    • Level: Third
    • Area: 336
    • Dimensions: 24 X 14
    Other
    • Level: Second
    • Area: 72
    • Dimensions: 9 X 8
    Other
    • Level: Second
    • Area: 132
    • Dimensions: 12 X 11
    Other
    • Level: Third
    • Area: 45
    • Dimensions: 9 X 5
    Other
    • Level: Entry
    • Area: 35
    • Dimensions: 7 X 5
    Bonus room
    • Level: Entry
    • Area: 121
    • Dimensions: 11 X 11
    Bonus room
    • Level: Third
    • Area: 156
    • Dimensions: 13 X 12
    Dining room
    • Level: Entry
    • Area: 168
    • Dimensions: 14 X 12
    Family room
    • Level: Basement
    • Area: 552
    • Dimensions: 24 X 23
    Kitchen
    • Level: Entry
    • Area: 144
    • Dimensions: 16 X 9
    Laundry
    • Level: Second
    • Area: 49
    • Dimensions: 7 X 7
    Living room
    • Level: Entry
    • Area: 224
    • Dimensions: 16 X 14
    Mud room
    • Level: Entry
    • Area: 42
    • Dimensions: 7 X 6
    Heating
    • Forced Air, Natural Gas
    Cooling
    • Central Air
    Appliances
    • Included: Dishwasher, Disposal, Dryer, Free Standing Gas Oven, Free Standing Gas Range, Free Standing Refrigerator, Microwave, Range Hood, Washer, Wine Refrigerator
    • Laundry: Gas Dryer Hookup, Laundry Room, Washer Hookup
    Features
    • High Speed Internet, Programmable Thermostat
    • Basement: Bath Stubbed,Partially Finished
    • Has fireplace: Yes
    • Fireplace features: Gas, Living Room
    Interior area
    • Total interior livable area: 3,086 sqft
    • Finished area above ground: 2,386
    • Finished area below ground: 700

    Property

    Parking
    • Total spaces: 2
    • Parking features: Two Car Garage, Detached, Electricityin Garage, Garage Door Opener
    • Garage spaces: 2
    Features
    • Levels: Three
    • Stories: 3
    • Entry location: GroundLevelwSteps
    • Patio & porch: Covered, Patio, Porch
    • Exterior features: Gutter Guard System, Lighting
    • Pool features: None
    Lot
    • Size: 4,791 Square Feet
    • Dimensions: 40 x 120
    • Features: Level
    Details
    • Parcel number: 2031357004
    • Special conditions: Short Sale No,Standard

    Construction

    Type & style
    • Home type: SingleFamily
    • Architectural style: Colonial
    • Property subtype: Single Family Residence
    Materials
    • Block, Other
    • Foundation: Basement, Poured, Sump Pump
    • Roof: Asphalt
    Condition
    • Platted Sub
    • New construction: No
    • Year built: 2012

    Utilities & green energy

    • Electric: Circuit Breakers
    • Sewer: Public Sewer
    • Water: Public
    • Utilities for property: Above Ground Utilities, Cable Available, Underground Utilities

    Community & HOA

    Community
    • Features: Sidewalks
    • Subdivision: LEINBACH-HUMPHREYS WOODWARD AVE
    HOA
    • Has HOA: No
    Location
    • Region: Birmingham

    Financial & listing details

    • Price per square foot: $329/sqft
    • Tax assessed value: $361,140
    • Annual tax amount: $13,774
    • Date on market: 8/1/2026
    • Cumulative days on market: 6 days
    • Listing agreement: Exclusive Right To Sell
    • Listing terms: Cash,Conventional,FHA,Va Loan
    • Exclusions: Exclusion(s) Do Not Exist

    Price history

    DateEventPrice
    8/25/2026Sold$1,015,000+1.5%$329/sqft
    Source: Realcomp II #20261056793 Report a problem
    8/4/2026Pending sale$1,000,000$324/sqft
    Source: Realcomp II #20261056793 Report a problem
    8/1/2026Listed for sale$1,000,000+73.9%$324/sqft
    Source: Realcomp II #20261056793 Report a problem
    11/15/2013Sold$575,000+18.6%$186/sqft
    Source: Public Record Report a problem
    1/17/2013Sold$485,000-2%$157/sqft
    Source: Public Record Report a problem
    11/13/2012Price change$495,000-1%$160/sqft
    Source: LIVE WELL REAL ESTATE LLC #212114541 Report a problem
    9/29/2012Price change$500,000+2%$162/sqft
    Source: LIVE WELL REAL ESTATE LLC #212086025 Report a problem
    8/23/2012Price change$490,000-2%$159/sqft
    Source: LIVE WELL REAL ESTATE LLC #212086025 Report a problem
    8/21/2012Price change$500,000-2.9%$162/sqft
    Source: LIVE WELL REAL ESTATE LLC #212086025 Report a problem
    8/2/2012Listed for sale$515,000+8.4%$167/sqft
    Source: LIVE WELL REAL ESTATE LLC #212075809 Report a problem
    3/31/2012Listing removed$475,000$154/sqft
    Source: LIVE WELL REAL ESTATE LLC #211128932 Report a problem
    3/22/2012Listed for sale$475,000+280%$154/sqft
    Source: LIVE WELL REAL ESTATE LLC #211128932 Report a problem
    2/13/2012Sold$125,000-73.1%$41/sqft
    Source: Public Record Report a problem
    1/23/2012Price change$465,000+2.2%$151/sqft
    Source: LIVE WELL REAL ESTATE LLC #211128932 Report a problem
    1/11/2012Price change$455,000+2.2%$147/sqft
    Source: LIVE WELL REAL ESTATE LLC #211128932 Report a problem
    12/20/2011Listed for sale$445,000+245%$144/sqft
    Source: LIVE WELL REAL ESTATE LLC #211128932 Report a problem
    11/10/2011Listing removed$129,000$42/sqft
    Source: MAX BROOCK, REALTORS-BIRMINGHAM #211113569 Report a problem
    10/31/2011Listed for sale$129,000$42/sqft
    Source: Real Estate One #211113569 Report a problem

    Public tax history

    YearProperty taxesTax assessment
    2025$13,515 +4.8%$443,770 +13.1%
    2024$12,897 +5.2%$392,360 +6.1%
    2023$12,258 -0.9%$369,790 +3.9%
    2022$12,367 -1.9%$355,760 -4.3%
    2021$12,603 $371,680 +0.9%
    2020-- $368,350 +3.6%
    2019$10,889 -11.8%$355,410 +5.6%
    2018$12,353 -0.2%$336,660 +1.5%
    2017$12,376 $331,620 +1%
    2016$12,376 $328,430 +4.3%
    2015-- $314,990 +13.7%
    2014-- $276,950 +380.9%
    2011-- $57,590 -15.4%
    2010$2,112 +18.4%$68,070 -16.2%
    2009$1,784 -17%$81,230 -32.9%
    2005$2,148 $120,980 +66.2%
    2003-- $72,800 +6.7%
    2002-- $68,240 +75.1%
    2001$2,541 +3.5%$38,980 +3.2%
    2000$2,454 $37,780
    Find assessor info on the county website

    Neighborhood: 48009

    Nearby schools

    GreatSchools rating
    Get a cash offer in 3 minutes
    Find out how much your home could sell for in as little as 3 minutes with a no-obligation cash offer.
    Estimated market value
    $1,015,000
    Get a cash offer in 3 minutes
    Find out how much your home could sell for in as little as 3 minutes with a no-obligation cash offer.
    Estimated market value
    $1,015,000