Skip main navigation
For sale
  • Price cut: $5K (5/19)
    $348,000

    1208 Stone Meadows Court, Grovetown, GA 30813

    4beds
    2,090sqft
    : 
    Loading
    Get pre-qualified
    Single Family Residence
    Built in 2009
    9,583 Square Feet Lot
    $-- Zestimate®
    $167/sqft
    $37/mo HOA

    What's special

    Electric fireplacePrivate fenced backyardHorseshoe pitsOpen-concept layoutCharming front porchSpacious vaulted livingCharming brick home
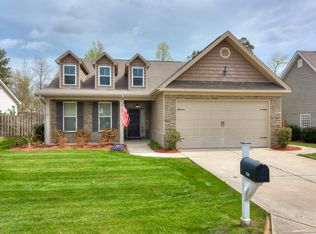
    Welcome to this charming brick home in Canterbury Farms! Designed with modern living in mind, this home features an open-concept layout with a main-level owner's suite for added comfort and privacy, while additional bedrooms are tucked away upstairs. Smart light switches throughout the first floor add a modern convenience. The kitchen is the heart of the home, showcasing granite countertops, newly tiled backsplash, and stained cabinetry. It flows seamlessly into the spacious vaulted living with an electric fireplace, new wainscoting and a nearby dry bar- perfect for entertaining or everyday living. The owner's suite offers a relaxing retreat with a trey ceiling and en-suite bath with new faucets, dual vanities, separate shower, and a soaking tub. Hardwood flooring extends throughout much of the main level and staircase, adding warmth and character. Step outside to a private, fenced backyard with mature trees for added seclusion. The newly covered patio creates an ideal setting for outdoor gatherings or quiet evenings at home. Entertainment is made easy with the newly added sand fire pit and horseshoe pits. The charming front porch completes the home's welcoming curb appeal. The roof has been recently replaced (2024) for added peace of mind. Canterbury Farms offers an amenity-rich lifestyle with walking trails, a community pool, playgrounds, and more. Conveniently located near Fort Gordon, Columbia County schools, shopping, dining, and everyday essentials.
    85 days
    |
    325
    |
    28
    |

    Zillow last checked:

    Listing updated:

    Listed by:

    Martha Sylvester Merry 706-830-5272,

    Blanchard & Calhoun - SN

    Source: Hive MLS,MLS#: 98256206MLS LogoOriginating MLS: REALTORS® of Greater Augusta

    Loading...

      Facts & features

      Interior

      Bedrooms & bathrooms
      • Bedrooms: 4
      • Bathrooms: 3
      • Full bathrooms: 2
      • 1/2 bathrooms: 1
      Rooms
      • Room types: Dining Room, Great Room, Master Bedroom, Bedroom 2, Bedroom 3, Bedroom 4
      Primary bedroom
      • Level: Main
      • Dimensions: 17 x 14
      Bedroom 2
      • Level: Upper
      • Dimensions: 12 x 13
      Bedroom 3
      • Level: Upper
      • Dimensions: 13 x 13
      Bedroom 4
      • Level: Upper
      • Dimensions: 13 x 11
      Dining room
      • Level: Main
      • Dimensions: 12 x 12
      Great room
      • Level: Main
      • Dimensions: 17 x 14
      Kitchen
      • Level: Main
      • Dimensions: 12 x 12
      Heating
      • Fireplace(s), Electric, Forced Air, Heat Pump
      Cooling
      • Central Air, Ceiling Fan(s)
      Appliances
      • Included: Vented Exhaust Fan, Built-In Microwave, Refrigerator, Range, Disposal, Dishwasher
      • Laundry: Dryer Hookup, Washer Hookup
      Features
      • Walk-in Closet(s), Entrance Foyer, Pantry, Blinds/Shades, Dry Bar, Walk-In Closet(s), Wired for Data
      • Flooring: Carpet, Ceramic Tile, Hardwood
      • Doors: Thermal Doors
      • Windows: Thermal Windows
      • Basement: None
      • Attic: Partially Floored,Pull Down Stairs,Storage
      Interior area
      • Total structure area: 2,090
      • Total interior livable area: 2,090 sqft
      Video & virtual tour

      Property

      Parking
      • Total spaces: 2
      • Parking features: Attached, Concrete, Garage, Storage
      • Attached garage spaces: 2
      Accessibility
      • Accessibility features: None
      Features
      • Levels: Two
      • Patio & porch: Covered, Patio, Porch, Front Porch
      • Exterior features: Thermal Doors
      • Fencing: Privacy,Fenced
      • Has view: Yes
      • View description: See Remarks
      • Frontage type: See Remarks
      Lot
      • Size: 9,583 Square Feet
      • Dimensions: 72 x 135
      • Features: Landscaped, Sprinklers in Front, Sprinklers in Rear
      Details
      • Parcel number: 0621798
      • Zoning: R
      • Special conditions: Standard

      Construction

      Type & style
      • Home type: SingleFamily
      • Property subtype: Single Family Residence
      Materials
      • See Remarks, Brick, Vinyl Siding
      • Foundation: Slab
      • Roof: Composition
      Condition
      • New construction: No
      • Year built: 2009

      Utilities & green energy

      • Sewer: Public Sewer
      • Water: Public
      • Utilities for property: Cable Available

      Community & HOA

      Community
      • Security: Security System, Smoke Detector(s)
      • Subdivision: Canterbury Farms
      HOA
      • Has HOA: Yes
      • Amenities included: Clubhouse, Pool, Playground, Sidewalks, Street Lights, Trail(s)
      • HOA fee: $440 annually
      • HOA name: Canterbury Farms Assoc
      Location
      • Region: Grovetown

      Financial & listing details

      • Price per square foot: $167/sqft
      • Tax assessed value: $294,822
      • Annual tax amount: $60
      • Date on market: 4/15/2026
      • Cumulative days on market: 85 days
      • Listing agreement: Exclusive Right To Sell
      • Listing terms: Cash,Conventional,FHA,VA Loan

        Estimated market value

        Not available

        Estimated sales range

        Not available

        Not available

        Price history

        DateEventPrice
        5/19/2026Price change$348,000-1.4%$167/sqft
        Source: Hive MLS #98256206 Report a problem
        5/11/2026Listed for sale$353,000$169/sqft
        Source: Hive MLS #98256206 Report a problem
        5/11/2026Listing removed$353,000$169/sqft
        Source: Hive MLS #554489 Report a problem
        4/15/2026Listed for sale$353,000+9%$169/sqft
        Source: Hive MLS #554489 Report a problem
        9/25/2023Sold$324,000+1.3%$155/sqft
        Source: Hive MLS #98177112 Report a problem
        9/7/2023Pending sale$319,900$153/sqft
        Source: REALTORS® of Greater Augusta #515757 Report a problem
        8/27/2023Contingent$319,900$153/sqft
        Source: REALTORS® of Greater Augusta #515757 Report a problem
        8/11/2023Price change$319,900-2.2%$153/sqft
        Source: REALTORS® of Greater Augusta #515757 Report a problem
        7/14/2023Price change$327,000-0.9%$156/sqft
        Source: REALTORS® of Greater Augusta #515757 Report a problem
        6/19/2023Price change$329,900-2.7%$158/sqft
        Source: REALTORS® of Greater Augusta #515757 Report a problem
        6/3/2023Pending sale$339,000$162/sqft
        Source: REALTORS® of Greater Augusta #515757 Report a problem
        5/27/2023Contingent$339,000$162/sqft
        Source: REALTORS® of Greater Augusta #515757 Report a problem
        5/18/2023Listed for sale$339,000+74.7%$162/sqft
        Source: REALTORS® of Greater Augusta #515757 Report a problem
        3/24/2021Listing removed--
        Source: Owner Report a problem
        7/13/2015Sold$194,000-7.6%$93/sqft
        Source: Hive MLS #98076362 Report a problem
        7/5/2015Price change$209,900+2.9%$100/sqft
        Source: Owner #382956 Report a problem
        6/18/2015Pending sale$204,000$98/sqft
        Source: Keller Williams - Augusta #386443 Report a problem
        6/5/2015Price change$204,000-2.3%$98/sqft
        Source: Keller Williams - Augusta #386443 Report a problem
        5/13/2015Price change$208,900-0.5%$100/sqft
        Source: Keller Williams - Augusta #386443 Report a problem
        2/6/2015Listed for sale$209,900+10.5%$100/sqft
        Source: Owner #382956 Report a problem
        4/12/2010Sold$189,900+353.2%$91/sqft
        Source: Public Record Report a problem
        7/29/2009Sold$41,900$20/sqft
        Source: Public Record Report a problem

        Public tax history

        YearProperty taxesTax assessment
        2025$60 -37.8%$294,822 -0.5%
        2024$96 -96.7%$296,188 +4.1%
        2023$2,956 +10.4%$284,606 +13%
        2022$2,677 +10.5%$251,942 +15.9%
        2021$2,423 +3.6%$217,418 +157.8%
        2020$2,340 -0.8%$84,325 -0.5%
        2019$2,359 +8.8%$84,739 +8.8%
        2018$2,169 +0.8%$77,911 +1.2%
        2017$2,151 -2.7%$76,999 +2.4%
        2016$2,211 +6%$75,223 -5.5%
        2015$2,086 -3.6%$79,611 +0.7%
        2014$2,165 +6.6%$79,028 +0.2%
        2012$2,032 +9.2%$78,862 +11.2%
        2011$1,860 -3.5%$70,908 -1.7%
        2010$1,927 $72,108

        Find assessor info on the county website

        Monthly payment

        Est. payment

        Payment breakdown

        Explore the cost of this home by adjusting the details. Changes won't be saved.
        All calculations are estimates and provided by Zillow, Inc. for informational purposes only. Actual amounts may vary.
        HOA fees may include property taxes on listings classified as Co-Ops. Contact the listing agent and/or owner for fee details.
        Mortgage interest rates are dependent on a number of factors, including credit score, down payment, and repayment length. Interest rate data provided by Zillow Group Marketplace, Inc. as of 1/1/1970 from various mortgage lenders with which we have lead or other similar arrangements; the Estimated Payment is an average of those rates.
        See how much you could borrow to make a competitive offer.

        Climate risks

        Neighborhood: 30813

        Getting around

        0 / 100
        Car-Dependent
        18 / 100
        Somewhat Bikeable

        Nearby schools

        GreatSchools rating
        Schools provided by the listing agent
        • Elementary: Cedar Ridge
        • Middle: Grovetown
        • High: Grovetown High

        Source: Hive MLS. This data may not be complete. We recommend contacting the local school district to confirm school assignments for this home.

        A local agent can set up tours, give advice and negotiate with sellers.

        Browse local experts

        Similar homes

        Skip to the end of the carouselSkip to the beginning of the carousel