Lakefront luxury awaits at 1208 Sunset Bay Ct in Granbury, TX. This stunning 3 bedroom, 2.5 bath Couto Homes custom home is perfectly designed for both everyday living and unforgettable entertaining, complete with a private boat dock and resort-style pool.
Step inside to an open concept layout filled with natural light and elevated by exquisite craftsmanship. From triple crown molding, pilasters, and decorative pediments to high end ceiling designs and designer chandeliers, every detail has been thoughtfully curated.
The gourmet kitchen is a chef’s dream, featuring granite countertops, a custom island, apron front sink, gas cooktop, and double ovens seamlessly opening to the spacious living area with a cozy gas fireplace and designer lighting.
The private primary suite offers a true retreat with a sitting area overlooking the lake, and a spa inspired bath, including a Jacuzzi tub.
A dedicated office and a game room, providing flexibility for work and play.
Outdoor living is where this home truly shines. Enjoy breathtaking lake views from the covered back patio and direct access to your private dock perfect for embracing the Granbury lake lifestyle. The sprinkler system can operate from lake or city water.
Car enthusiasts and hobbyists will love the expansive 4 car garage with ample space for a workshop or man cave.
Situated on a lot with added privacy and green space in front, this home is located in a vibrant, low-maintenance community with minimal HOA fees. Residents enjoy year-round events including golf cart Christmas parades, summer boat parades, concerts, and food trucks.
With the right offer, this home can be sold fully furnished and may even include the boat making it truly turnkey lakefront living at its finest.
Please make sure and check transaction desk for a list of additional upgrades. This home has tons of storage including ample attic storage above the garage.
Buyer and buyers agent to verify all information.
Sold
Price Unknown
1208 Sunset Bay Dr, Granbury, TX 76048
3beds
3,314sqft
Single Family Residence
Built in 2016
0.38 Acres Lot
$1,323,200 Zestimate®
$--/sqft
$3,330 Estimated rent
Home value
$1,323,200
$1.26M - $1.39M
$3,330/mo
Zestimate® history
Owner options
List your home for rent
$3,330/mo
Rent Zestimate®
Find your next renter with Zillow Rental Manager. Plus, with online applications, you can quickly screen prospective tenants – for free.
$3,330/mo
Rent Zestimate®
Refinance and save
$900/mo
Est. payment
Refinancing to a lower rate could help reduce your monthly payments and save thousands over the life of the loan.
$900/mo
Est. payment
Explore your selling options
Work with a Zillow partner agent
Leverage their expertise and Zillow's premium Showcase listings to get your home seen by more buyers.
Get startedList with your own agent
Get your home in front of millions of buyers by listing it on Zillow.
Learn how to do itSell it yourself
Take full control of how buyers see your home on Zillow by listing For Sale by Owner (FSBO).
List your homeWhat's special
Cozy gas fireplacePrivate boat dockDedicated officeExquisite craftsmanshipResort-style poolTriple crown moldingGranite countertops
Zillow last checked:
Listing updated:
Listed by:
Michelle Knight 0766825 817-637-6202,
Superior Real Estate Group 817-637-6202
Bought with:
Steve Fortner, 0540377
RE/MAX Lake Granbury
Source: NTREIS,MLS#: 21202049
Facts & features
Interior
Bedrooms & bathrooms
- Bedrooms: 3
- Bathrooms: 3
- Full bathrooms: 2
- 1/2 bathrooms: 1
Primary bedroom
- Features: Ceiling Fan(s), En Suite Bathroom, Garden Tub/Roman Tub, Jetted Tub, Separate Shower, Walk-In Closet(s)
- Level: First
- Dimensions: 17 x 18
Bedroom
- Level: First
- Dimensions: 12 x 14
Bedroom
- Dimensions: 12 x 15
Primary bathroom
- Features: Dual Sinks, Double Vanity, En Suite Bathroom, Granite Counters, Garden Tub/Roman Tub, Jetted Tub, Linen Closet, Sink, Separate Shower
- Level: First
- Dimensions: 13 x 13
Dining room
- Level: First
- Dimensions: 16 x 12
Other
- Features: Granite Counters
- Level: First
- Dimensions: 12 x 4
Game room
- Features: Ceiling Fan(s)
- Level: First
- Dimensions: 15 x 20
Half bath
- Features: Granite Counters
- Level: First
- Dimensions: 4 x 6
Kitchen
- Features: Granite Counters, Kitchen Island, Pantry
- Level: First
- Dimensions: 20 x 16
Laundry
- Features: Built-in Features, Granite Counters, Linen Closet
- Level: First
- Dimensions: 13 x 8
Living room
- Features: Built-in Features, Ceiling Fan(s), Fireplace
- Level: First
- Dimensions: 21 x 20
Office
- Level: First
- Dimensions: 12 x 11
Heating
- Central, Electric
Cooling
- Central Air, Ceiling Fan(s), Electric
Appliances
- Included: Built-In Gas Range, Double Oven, Dishwasher, Gas Cooktop, Disposal, Gas Water Heater, Microwave, Refrigerator, Vented Exhaust Fan, Wine Cooler
- Laundry: Washer Hookup, Electric Dryer Hookup, Gas Dryer Hookup, Laundry in Utility Room
Features
- Built-in Features, Chandelier, Cathedral Ceiling(s), Decorative/Designer Lighting Fixtures, Double Vanity, Eat-in Kitchen, Granite Counters, High Speed Internet, Kitchen Island, Open Floorplan, Pantry, Cable TV, Vaulted Ceiling(s), Walk-In Closet(s)
- Flooring: Carpet, Ceramic Tile
- Has basement: No
- Number of fireplaces: 1
- Fireplace features: Gas Log
Interior area
- Total interior livable area: 3,314 sqft
Property
Parking
- Total spaces: 4
- Parking features: Concrete, Door-Multi, Driveway, Epoxy Flooring, Garage
- Attached garage spaces: 4
Features
- Levels: One
- Stories: 1
- Patio & porch: Covered
- Exterior features: Boat Slip, Rain Gutters
- Pool features: In Ground, Pool, Waterfall, Water Feature
- Fencing: Metal
- Has view: Yes
- View description: Water
- Has water view: Yes
- Waterfront features: Boat Dock/Slip, Lake Front, Waterfront
Lot
- Size: 0.38 Acres
- Features: Backs to Greenbelt/Park, Interior Lot, Landscaped, Subdivision, Sprinkler System, Waterfront
Details
- Parcel number: R000102662
- Other equipment: Satellite Dish
Construction
Type & style
- Home type: SingleFamily
- Architectural style: Traditional,Detached
- Property subtype: Single Family Residence
Materials
- Brick, Rock, Stone
- Foundation: Slab
- Roof: Composition
Condition
- Year built: 2016
Utilities & green energy
- Sewer: Public Sewer
- Water: Public
- Utilities for property: Electricity Available, Electricity Connected, Natural Gas Available, Sewer Available, Separate Meters, Underground Utilities, Water Available, Cable Available
Community & HOA
Community
- Features: Lake, Park, Trails/Paths, Curbs, Gated, Sidewalks
- Security: Security System, Carbon Monoxide Detector(s), Gated Community, Smoke Detector(s)
- Subdivision: Catalina Bay Ii Ph Ii-B-3
HOA
- Has HOA: Yes
- Services included: All Facilities
- HOA fee: $900 annually
- HOA name: Insight Association Management, Aamc
- HOA phone: 214-494-6002
Location
- Region: Granbury
Financial & listing details
- Annual tax amount: $15,168
- Date on market: 3/20/2026
- Cumulative days on market: 38 days
- Listing terms: Cash,Conventional,FHA,VA Loan
- Exclusions: All personal belongings, chandelier over the breakfast nook
Price history
| Date | Event | Price |
|---|---|---|
| 5/18/2026 | Sold | -- |
Source: NTREIS #21202049 Report a problem | ||
| 5/6/2026 | Pending sale | $1,400,000$422/sqft |
Source: NTREIS #21202049 Report a problem | ||
| 4/26/2026 | Contingent | $1,400,000$422/sqft |
Source: NTREIS #21202049 Report a problem | ||
| 3/20/2026 | Listed for sale | $1,400,000$422/sqft |
Source: NTREIS #21202049 Report a problem | ||
Public tax history
Tax history is unavailable.
Neighborhood: Catalina Bay
Nearby homes
- $1,314,6003 bd3 ba3.3k sqft1208 Sunset Bay Ct, Granbury, TX 76048Off Market
- $1,015,4003 bd3 ba2.8k sqft1210 Sunset Bay Ct, Granbury, TX 76048Off Market
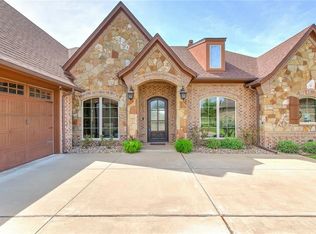
- $888,3004 bd2 ba2.9k sqft1206 Sunset Bay Ct, Granbury, TX 76048Off Market

- $1,142,600-- bd-- ba3k sqft1212 Sunset Bay Ct, Granbury, TX 76048Off Market
- $756,3004 bd4 ba3.3k sqft1212 Sunset Bay, Granbury, TX 76048Off Market
- $922,1004 bd3 ba2.9k sqft1204 Sunset Bay Ct, Granbury, TX 76048Off Market
- $1,448,8005 bd4 ba4.2k sqft1214 Sunset Bay Ct, Granbury, TX 76048Off Market
- $1,074,100-- bd-- ba3.1k sqft1202 Sunset Bay Ct, Granbury, TX 76048Off Market
Nearby schools
GreatSchools rating
- 6/10John And Lynn Brawner Intermediate SchoolGrades: PK-5Distance: 1.2 mi
- 8/10Acton Middle SchoolGrades: 6-8Distance: 4 mi
- 6/10Granbury High SchoolGrades: 9-12Distance: 2.1 mi
Schools provided by the listing agent
- Elementary: Acton
- Middle: Acton
- High: Granbury
- District: Granbury ISD
Source: NTREIS. This data may not be complete. We recommend contacting the local school district to confirm school assignments for this home.
Get a cash offer in 3 minutes
Find out how much your home could sell for in as little as 3 minutes with a no-obligation cash offer.
Estimated market value
$1,323,200
Get a cash offer in 3 minutes
Find out how much your home could sell for in as little as 3 minutes with a no-obligation cash offer.
Estimated market value
$1,323,200
- Texas
- Hood County
- Granbury
- 76048
- Catalina Bay
- 1208 Sunset Bay Dr
Nearby cities
Nearby neighborhoods
Nearby zip codes
Other Granbury Topics
