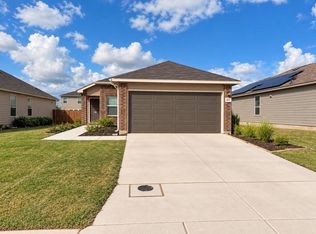
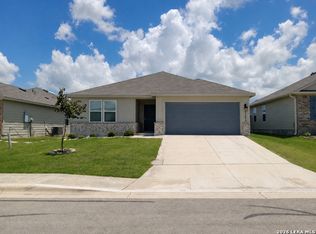
Welcome home to this beautiful 2018-built property in Seguin, TX! This well-maintained rental offers a comfortable and inviting layout with modern features and plenty of space for
Located in a convenient Seguin area, you'll be close to shopping, restaurants, schools, parks, and major highways, making commuting and daily errands easy.
The home offers a great combination of comfort, functionality, and location. Whether you're looking for a place to settle down or need a convenient home for your family, this property is ready for its next tenant!
Tenant is responsible for all utilities and for maintaining the yard. Tenant is responsible for any HOA violations and fees associated.
Fees:
Application Fee of $35 per adult.
Animals:
Pet Fee of $35/month per household pet
Assistance animals $0 Pet Fee
All household pets and assistance animals must complete pet screening
Credit Scores:
Credit Scores will be averaged for all applicants:
Average score 600+: Deposit = 1 month's rent
Average score 500-599: Case by case decision
Average score under 499; denial of application
Income Requirements:
Income must be greater than 3 times the monthly rent.
Income must be verified through paystubs or employer offer letter.
Self employed applicants need to provide bank statements and/or tax returns.
Background:
Be prepared to upload your driver's license and pay stubs as part of the application process.
No felony convictions, bankruptcies, or evictions in the last 5 years.
Rental/Mortgage History:
Two years of verified rental history or mortgage history.
No foreclosures within the last 5 years.
All residents are enrolled in the Resident Benefits Package (RBP) for $35.00/month which includes liability insurance, credit building to help boost the resident's credit score with timely rent payments, HVAC air filter delivery (for applicable properties), move-in concierge service making utility connection and home service setup a breeze during your move-in, and much more! More details upon application.
House for rent
Single family residence
Available now
Small dogs OK
Air conditioner, central air
In unit laundry
Attached garage parking
What's special
Modern featuresComfortable and inviting layout
- 56 days |
- -- |
- -- |
Zillow last checked:
Listing updated:
Travel times
Facts & features
Interior
Bedrooms & bathrooms
- Bedrooms: 4
- Bathrooms: 3
- Full bathrooms: 3
Cooling
- Air Conditioner, Central Air
Appliances
- Included: Dryer, Refrigerator, Washer
- Laundry: In Unit
Features
- Flooring: Carpet
Interior area
- Total interior livable area: 2,356 sqft
Property
Parking
- Parking features: Attached, Garage
- Has attached garage: Yes
- Details: Contact manager
Details
- Additional structures: Garage(s)
- Parcel number: 1G3994200901400000
Construction
Type & style
- Home type: SingleFamily
- Property subtype: Single Family Residence
Community & HOA
Location
- Region: Seguin
Financial & listing details
- Lease term: 1 Year
Nearby apartments for rent


Price history
| Date | Event | Price |
|---|---|---|
| 9/9/2026 | Price change | $2,150-5.5%$1/sqft |
Source: Zillow Rentals Report a problem | ||
| 8/27/2026 | Listed for rent | $2,275$1/sqft |
Source: Zillow Rentals Report a problem | ||
| 8/25/2026 | Sold | -- |
Source:  LERA MLS #1969205 Report a problem LERA MLS #1969205 Report a problem | ||
| 8/5/2026 | Pending sale | $307,990$131/sqft |
Source: LERA MLS #1969205 Report a problem | ||
| 7/17/2026 | Price change | $307,990-3.8%$131/sqft |
Source: LERA MLS #1969205 Report a problem | ||
| 6/10/2026 | Price change | $319,990-3%$136/sqft |
Source: LERA MLS #1969205 Report a problem | ||
| 3/5/2026 | Price change | $329,990-2.9%$140/sqft |
Source: LERA MLS #1925685 Report a problem | ||
| 2/11/2026 | Price change | $339,990-0.9%$144/sqft |
Source: LERA MLS #1925685 Report a problem | ||
| 1/20/2026 | Price change | $342,990+0.9%$146/sqft |
Source: LERA MLS #1925685 Report a problem | ||
| 12/1/2025 | Listed for sale | $339,990$144/sqft |
Source: LERA MLS #1925685 Report a problem | ||