Skip main navigation
Off market
  • $400,600

    1208 Tannery Cir #1208, Midlothian, VA 23113

    3beds
    1,625sqft
    Condominium
    Built in 2000
    -- sqft lot
    $400,600 Zestimate®
    $247/sqft
    $2,320 Estimated rent

    Home value

    $400,600

    $377,000 - $425,000

    $2,320/mo

    Zestimate® history
    Loading
    Loading...

    Owner options

    List your home for rent

    $2,320/mo

    Rent Zestimate®

    Find your next renter with Zillow Rental Manager. Plus, with online applications, you can quickly screen prospective tenants – for free.

    Learn more

    $2,320/mo

    Rent Zestimate®

    Refinance and save

    $2,355/mo

    Est. payment

    Refinancing to a lower rate could help reduce your monthly payments and save thousands over the life of the loan.

    See today's rates

    $2,355/mo

    Est. payment

    Explore your selling options

    Work with a Zillow partner agent

    Leverage their expertise and Zillow's premium Showcase listings to get your home seen by more buyers.

    Get started

    List with your own agent

    Get your home in front of millions of buyers by listing it on Zillow.

    Learn how to do it

    Sell it yourself

    Take full control of how buyers see your home on Zillow by listing For Sale by Owner (FSBO).

    List your home

    What's special

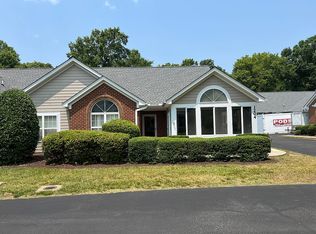
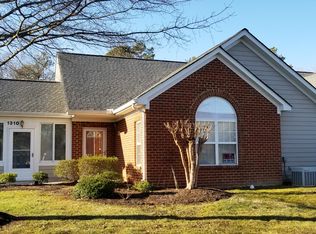
    Don't miss this 1625 sqft 3 bedroom, 2 bath ONE LEVEL condo in superior, private location in popular Buckingham Wood! The bright, sunny open floorplan has vaulted ceilings, easy access (no steps), an attached 2 car garage with storage cabinets, laundry/mudroom with storage, an eat-in kitchen with all appliances, wood floor and breakfast bar open to the dining area & living room with a gas fireplace! The spacious sunroom is heated and cooled and has a ceramic tile floor, vaulted ceiling & French doors. The split bedroom plan has a spacious master with a walk-in closet and a 2-part bath with a large ceramic tile shower, which has a built-in seat on one side. On the other side are 2 bedrooms and a large bath. Located conveniently in Midlothian, Buckingham Wood is just minutes from great restaurants, shopping, medical and recreational facilities, hospitals and offers a beautiful clubhouse with a meeting room, kitchen, exercise room and pool. It's a great place to live!

    This property is off market, which means it's not currently listed for sale or rent on Zillow. This may be different from what's available on other websites or public sources.
    Facts & features

    Interior

    Bedrooms & bathrooms
    • Bedrooms: 3
    • Bathrooms: 2
    • Full bathrooms: 2
    Heating
    • Forced air, Gas
    Cooling
    • Central
    Appliances
    • Included: Dishwasher, Microwave, Refrigerator
    Features
    • Flooring: Tile, Carpet, Hardwood, Linoleum / Vinyl
    • Attic: Pull Down
    • Has fireplace: Yes
    Interior area
    • Total interior livable area: 1,625 sqft

    Property

    Features
    • Exterior features: Wood
    Details
    • Parcel number: 738710932500050

    Construction

    Type & style
    • Home type: Condo
    • Property subtype: Condominium
    Materials
    • Roof: Composition
    Condition
    • Year built: 2000

    Utilities & green energy

    • Sewer: Public Sewer

    Community & neighborhood

    Location
    • Region: Midlothian

    Other

    Other facts
    • Fee Period: Monthly
    • Num Cars: 2
    • Property Type: Condo/Town
    • Siding: Hardiplank, Brick
    • Structure: Frame, Brick
    • Wall Type: Drywall
    • Year Blt Desc: Actual
    • Disclosures: Listing Attachment
    • New Resale: Resale (occupied at least once)
    • Property Sub Type: Condominium
    • Amenity: Association, Maintenance Free, Professional Management, Street Lights, Common Area, Clubhouse, Exercise Room, Pool
    • Interior: 1st Floor Bedrm W/ Full Bath, 9 Ft + Ceilings, Fireplace, Walk-In Closet, 1st Floor Master Bedroom, Ceiling Fan, Dining Area, Dryer Hookup, MBR Bath, Pantry, Washer Hookup, Cathedral Ceiling, Eat-In-Kitchen
    • Restrictions: Assoc Restrictions, Age-Restricted Community, RV/Boat Storage
    • Allowable Onsite: Pets
    • Exterior: Thermal Windows, Storm Doors, Insulated Doors, Cul-de-sac, Wooded, Palladian Windows
    • Attic: Pull Down
    • Basement Type: Slab
    • Style: Ranch
    • Sewer: Public Sewer
    • Water: Public Water

    Price history

    DateEventPrice
    11/22/2016Sold$225,000-2.2%$138/sqft
    Source: CVRMLS #1636387 Report a problem
    10/30/2016Listed for sale$230,000$142/sqft
    Source: RE/MAX Commonwealth #1636387 Report a problem

    Public tax history

    Tax history is unavailable.

    Find assessor info on the county website

    Neighborhood: 23113

    Nearby schools

    GreatSchools rating
    Get a cash offer in 3 minutes
    Find out how much your home could sell for in as little as 3 minutes with a no-obligation cash offer.
    Estimated market value
    $400,600
    Get a cash offer in 3 minutes
    Find out how much your home could sell for in as little as 3 minutes with a no-obligation cash offer.
    Estimated market value
    $400,600