Skip main navigation
Sold for $335,000
  • $335,000

    1208 Tatum St, Woodbury, NJ 08096

    3beds
    1,540sqft
    Single Family Residence
    Built in 1958
    7,492 Square Feet Lot
    $383,700 Zestimate®
    $218/sqft
    $2,695 Estimated rent

    Home value

    $383,700

    $365,000 - $407,000

    $2,695/mo

    Zestimate® history
    Loading
    Loading...

    Owner options

    List your home for rent

    $2,695/mo

    Rent Zestimate®

    Find your next renter with Zillow Rental Manager. Plus, with online applications, you can quickly screen prospective tenants – for free.

    Learn more

    $2,695/mo

    Rent Zestimate®

    Refinance and save

    $2,422/mo

    Est. payment

    Refinancing to a lower rate could help reduce your monthly payments and save thousands over the life of the loan.

    See today's rates

    $2,422/mo

    Est. payment

    Explore your selling options

    Work with a Zillow partner agent

    Leverage their expertise and Zillow's premium Showcase listings to get your home seen by more buyers.

    Get started

    List with your own agent

    Get your home in front of millions of buyers by listing it on Zillow.

    Learn how to do it

    Sell it yourself

    Take full control of how buyers see your home on Zillow by listing For Sale by Owner (FSBO).

    List your home

    What's special

    Oversized detached garageHuge sunroomLarge drivewayLower levelHot tubLaundry areaHuge window
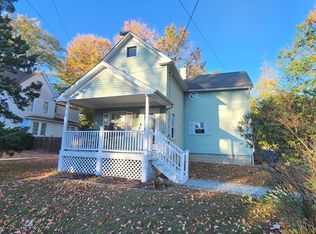
    The property has received multiple offers, best offers are due by 4pm on 7/26/2025. Wow, come check out this updated property. The home has three bedrooms and two baths. There is a large driveway that gives you plenty of off street parking. There is an oversized detached garage that has electric, it offers plenty of extra storage, it could also make an amazing workshop space. The backyard is fenced in and provides a nice space for your outdoor activities. There is a large living room that has a huge window that brings in plenty of natural light. The eat-in kitchen has been all updated with new cabinets, counters, flooring and appliances. The upper level consists of two bedrooms and a full bath. Head down to the lower level you will find a family room, and another bedroom. The laundry area and also the other full bathroom is located on the lower level. Check out the huge sunroom, this space provides plenty of different options for whatever fits your needs. There is a hot tub located in the sunroom, this comes with the property, and is in as is condition. Some of the other upgrades throughout the property include, fresh paint, all new flooring, and many new windows. The property is located near major highways and has plenty of shopping in the area. Come take your tour and place your offer. To help visualize this home’s floor plan and to highlight its potential, virtual furnishings may have been added to photos found in this listing. The property must remain on the market for 8 full days before the seller will review any offers. The property is sold as-is, the buyer is responsible for all and any inspections, certifications and/or repairs.

    Zillow last checked:

    Listing updated:

    Listed by:

    Jason Freni 856-371-8506,

    Keller Williams Realty - Cherry Hill

    Bought with:

    Maria Yambo, 1644176

    Vylla Home

    Source: Bright MLS,MLS#: NJGL2059822MLS Logo

    Facts & features

    Interior

    Bedrooms & bathrooms
    • Bedrooms: 3
    • Bathrooms: 2
    • Full bathrooms: 2
    Bedroom 1
    • Level: Upper
    Bedroom 2
    • Level: Upper
    Bedroom 3
    • Level: Lower
    Bathroom 1
    • Level: Upper
    Bathroom 2
    • Level: Lower
    Family room
    • Level: Lower
    Kitchen
    • Level: Main
    Laundry
    • Level: Lower
    Living room
    • Level: Main
    Other
    • Level: Lower
    Heating
    • Forced Air, Natural Gas
    Cooling
    • Central Air, Other
    Appliances
    • Included: Microwave, Dishwasher, Self Cleaning Oven, Oven/Range - Gas, Refrigerator, Stainless Steel Appliance(s), Gas Water Heater
    • Laundry: Lower Level, Laundry Room
    Features
    • Attic, Ceiling Fan(s), Eat-in Kitchen
    • Flooring: Carpet
    • Has basement: No
    • Has fireplace: No
    Interior area
    • Total structure area: 1,540
    • Total interior livable area: 1,540 sqft
    • Finished area above ground: 1,540
    • Finished area below ground: 0

    Property

    Parking
    • Total spaces: 1
    • Parking features: Garage Faces Front, Garage Faces Side, Oversized, Detached, Driveway, Off Street, On Street
    • Garage spaces: 1
    • Has uncovered spaces: Yes
    Accessibility
    • Accessibility features: None
    Features
    • Levels: Multi/Split,One and One Half
    • Stories: 1
    • Exterior features: Lighting, Sidewalks, Street Lights
    • Pool features: None
    • Fencing: Full
    Lot
    • Size: 7,492 sqft
    • Features: Front Yard, Rear Yard
    Details
    • Additional structures: Above Grade, Below Grade
    • Parcel number: 200016800046 01
    • Zoning: RES
    • Special conditions: Real Estate Owned

    Construction

    Type & style
    • Home type: SingleFamily
    • Property subtype: Single Family Residence
    Materials
    • Frame
    • Foundation: Block
    • Roof: Pitched,Shingle
    Condition
    • New construction: No
    • Year built: 1958

    Utilities & green energy

    • Sewer: Public Sewer
    • Water: Public

    Community & neighborhood

    Location
    • Region: Woodbury
    • Subdivision: None Available
    • Municipality: WEST DEPTFORD TWP

    Other

    Other facts
    • Listing agreement: Exclusive Right To Sell
    • Listing terms: Cash,Conventional,FHA
    • Ownership: Fee Simple

    Price history

    DateEventPrice
    8/28/2025Sold$335,000+36.7%$218/sqft
    Source: Bright MLS #NJGL2059822 Report a problem
    3/24/2021Listing removed--
    Source: Owner Report a problem
    12/30/2007Listing removed$245,000$159/sqft
    Source: Owner Report a problem
    7/23/2007Listed for sale$245,000+84.2%$159/sqft
    Source: Owner Report a problem
    7/1/2002Sold$133,000$86/sqft
    Source: Public Record Report a problem

    Public tax history

    YearProperty taxesTax assessment
    2025$5,797 $166,000
    2024$5,797 +1.3%$166,000
    2023$5,722 +0.5%$166,000
    2022$5,695 +0.4%$166,000
    2021$5,676 +3.1%$166,000
    2020$5,505 +2.8%$166,000
    2019$5,355 $166,000
    2018$5,355 +5.3%$166,000
    2017$5,085 +2.4%$166,000
    2016$4,966 +5.2%$166,000 -2.5%
    2015$4,720 +5.4%$170,200
    2014$4,476 $170,200

    Find assessor info on the county website

    Neighborhood: 08096

    Nearby schools

    GreatSchools rating
    Schools provided by the listing agent
    • District: West Deptford Township Public Schools

    Source: Bright MLS. This data may not be complete. We recommend contacting the local school district to confirm school assignments for this home.

    Get a cash offer in 3 minutes
    Find out how much your home could sell for in as little as 3 minutes with a no-obligation cash offer.
    Estimated market value
    $383,700
    Get a cash offer in 3 minutes
    Find out how much your home could sell for in as little as 3 minutes with a no-obligation cash offer.
    Estimated market value
    $383,700