Nestled on a serene cul-de-sac in the prestigious Fairway Ranch community, this stunning two-story Drees home offers luxury living at its finest with 4 spacious bedrooms, 3 full baths, and a rare 3-car garage. From the moment you arrive, you’ll be captivated by the home’s elegant curb appeal, lush professional landscaping, and thoughtful design. Inside, natural light fills the open-concept floor plan, where vaulted beamed ceilings and a striking stone fireplace create a warm, sophisticated atmosphere. A private guest suite with full bath is located near the entry, while French doors open to a versatile study—ideal for a home office or media room. The gourmet kitchen is a showpiece, featuring a massive quartz island, stainless steel appliances, gas cooktop, and bright white cabinetry, all opening seamlessly to the dining nook and spacious living area. The primary suite is tucked away for privacy and relaxation, complete with a spa-inspired en-suite bath. Upstairs, the flexible floor plan continues with additional bedrooms and generous living space perfect for family life. Enjoy the oversized covered patio and extended concrete entertaining area, ideal for outdoor dining and evenings under the stars. Located in highly acclaimed Northwest ISD and just minutes from DFW Airport, Tanger Outlets, historic downtown Roanoke, golf courses, and major highways, this home combines peaceful, resort-style living with unmatched convenience—truly the perfect place to call home.
Sold
Price Unknown
1208 Thornhill Ct, Roanoke, TX 76262
4beds
3,569sqft
Single Family Residence
Built in 2020
0.27 Acres Lot
$805,900 Zestimate®
$--/sqft
$4,941 Estimated rent
Home value
$805,900
$758,000 - $862,000
$4,941/mo
Zestimate® history
Owner options
List your home for rent
$4,941/mo
Rent Zestimate®
Find your next renter with Zillow Rental Manager. Plus, with online applications, you can quickly screen prospective tenants – for free.
$4,941/mo
Rent Zestimate®
Refinance and save
$605/mo
Est. payment
Refinancing to a lower rate could help reduce your monthly payments and save thousands over the life of the loan.
$605/mo
Est. payment
Explore your selling options
Work with a Zillow partner agent
Leverage their expertise and Zillow's premium Showcase listings to get your home seen by more buyers.
Get startedList with your own agent
Get your home in front of millions of buyers by listing it on Zillow.
Learn how to do itSell it yourself
Take full control of how buyers see your home on Zillow by listing For Sale by Owner (FSBO).
List your homeWhat's special
Striking stone fireplaceElegant curb appealOpen-concept floor planOversized covered patioStainless steel appliancesMassive quartz islandSerene cul-de-sac
Zillow last checked:
Listing updated:
Listed by:
Letta Burger 0653725 903-805-9005,
Compass RE Texas, LLC 682-226-6938,
Tommy Pistana 0621307 214-801-9220,
Compass RE Texas, LLC
Bought with:
Christine Beckendorf
Luxe Real Estate
Source: NTREIS,MLS#: 20936165
Facts & features
Interior
Bedrooms & bathrooms
- Bedrooms: 4
- Bathrooms: 4
- Full bathrooms: 4
Primary bedroom
- Features: Ceiling Fan(s), Dual Sinks, Double Vanity, En Suite Bathroom, Garden Tub/Roman Tub, Separate Shower, Walk-In Closet(s)
- Level: First
- Dimensions: 19 x 14
Bedroom
- Features: Ceiling Fan(s), En Suite Bathroom, Split Bedrooms, Walk-In Closet(s)
- Level: First
- Dimensions: 14 x 13
Bedroom
- Features: Split Bedrooms, Walk-In Closet(s)
- Level: First
- Dimensions: 12 x 12
Bedroom
- Features: Ceiling Fan(s), Walk-In Closet(s)
- Level: Second
- Dimensions: 16 x 14
Breakfast room nook
- Level: First
- Dimensions: 13 x 11
Dining room
- Level: First
- Dimensions: 0 x 0
Game room
- Level: Second
- Dimensions: 19 x 16
Kitchen
- Features: Breakfast Bar, Built-in Features, Eat-in Kitchen, Kitchen Island, Pantry, Stone Counters, Walk-In Pantry
- Level: First
- Dimensions: 17 x 11
Living room
- Features: Fireplace
- Level: First
- Dimensions: 20 x 16
Media room
- Level: Second
- Dimensions: 15 x 14
Office
- Level: First
- Dimensions: 14 x 12
Utility room
- Features: Built-in Features, Utility Room, Utility Sink
- Level: First
- Dimensions: 13 x 11
Heating
- Central, Fireplace(s), Natural Gas
Cooling
- Central Air, Ceiling Fan(s), Electric
Appliances
- Included: Some Gas Appliances, Double Oven, Dishwasher, Electric Oven, Gas Cooktop, Disposal, Gas Water Heater, Microwave, Plumbed For Gas, Tankless Water Heater, Vented Exhaust Fan
- Laundry: Washer Hookup, Electric Dryer Hookup, Laundry in Utility Room
Features
- Built-in Features, Decorative/Designer Lighting Fixtures, Eat-in Kitchen, Granite Counters, High Speed Internet, Kitchen Island, Open Floorplan, Pantry, Cable TV, Vaulted Ceiling(s), Walk-In Closet(s), Wired for Sound
- Flooring: Carpet, Ceramic Tile, Wood
- Has basement: No
- Number of fireplaces: 1
- Fireplace features: Decorative, Gas, Gas Log, Living Room
Interior area
- Total interior livable area: 3,569 sqft
Property
Parking
- Total spaces: 3
- Parking features: Concrete, Covered, Door-Multi, Door-Single, Driveway, Enclosed, Garage Faces Front, Garage, Garage Door Opener, Inside Entrance, Kitchen Level, Lighted, Side By Side, Storage
- Attached garage spaces: 3
- Has uncovered spaces: Yes
Features
- Levels: Two
- Stories: 2
- Patio & porch: Rear Porch, Patio, Covered
- Exterior features: Lighting, Rain Gutters
- Pool features: None, Community
- Fencing: Back Yard,Fenced,Full,Gate,Privacy,Wood
Lot
- Size: 0.27 Acres
- Features: Back Yard, Cul-De-Sac, Greenbelt, Lawn, Landscaped, Subdivision, Sprinkler System, Few Trees
- Residential vegetation: Grassed
Details
- Parcel number: R693658
Construction
Type & style
- Home type: SingleFamily
- Architectural style: Traditional,Detached
- Property subtype: Single Family Residence
Materials
- Brick
- Foundation: Slab
- Roof: Composition,Shingle
Condition
- Year built: 2020
Utilities & green energy
- Sewer: Public Sewer
- Utilities for property: Electricity Available, Electricity Connected, Natural Gas Available, Phone Available, Sewer Available, Separate Meters, Underground Utilities, Water Available, Cable Available
Community & HOA
Community
- Features: Clubhouse, Fishing, Playground, Park, Pool, Trails/Paths, Curbs, Sidewalks
- Security: Security System, Smoke Detector(s), Security Lights
- Subdivision: Fairway Ranch Ph 3a
HOA
- Has HOA: Yes
- Services included: All Facilities, Association Management
- HOA fee: $605 semi-annually
- HOA name: First Service Residential
- HOA phone: 214-871-9700
Location
- Region: Roanoke
Financial & listing details
- Tax assessed value: $857,519
- Annual tax amount: $13,185
- Date on market: 5/21/2025
- Cumulative days on market: 22 days
- Listing terms: Cash,Conventional,FHA,VA Loan
- Electric utility on property: Yes
Price history
| Date | Event | Price |
|---|---|---|
| 7/14/2025 | Sold | -- |
Source: NTREIS #20936165 Report a problem | ||
| 6/25/2025 | Pending sale | $850,000$238/sqft |
Source: NTREIS #20936165 Report a problem | ||
| 6/12/2025 | Contingent | $850,000$238/sqft |
Source: NTREIS #20936165 Report a problem | ||
| 5/21/2025 | Listed for sale | $850,000$238/sqft |
Source: NTREIS #20936165 Report a problem | ||
Public tax history
| Year | Property taxes | Tax assessment |
|---|---|---|
| 2025 | $11,595 +0.4% | $857,519 +5% |
| 2024 | $11,548 +13.1% | $816,990 +9.9% |
| 2023 | $10,206 -10.5% | $743,647 +10% |
| 2022 | $11,401 -0.2% | $676,043 +12.5% |
| 2021 | $11,418 +656.5% | $600,888 +670.9% |
| 2020 | $1,509 -4.2% | $77,949 |
| 2019 | $1,575 -3.3% | $77,949 |
| 2018 | $1,629 | $77,949 |
| 2017 | -- | $77,949 |
Find assessor info on the county website
Neighborhood: 76262
Nearby homes
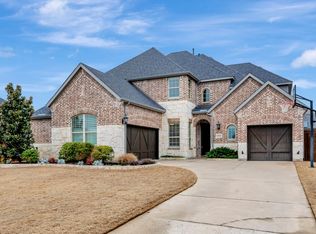
- $--4 bd4 ba3.5k sqft1204 Thornhill Ct, Roanoke, TX 76262Sold
- $781,0003 bd2 ba3.5k sqft1137 Highpoint Way, Roanoke, TX 76262Off Market
- $926,1004 bd3 ba3.5k sqft1200 Thornhill Ct, Roanoke, TX 76262Off Market
- $706,9004 bd3 ba2.9k sqft1133 Highpoint Way, Roanoke, TX 76262Off Market
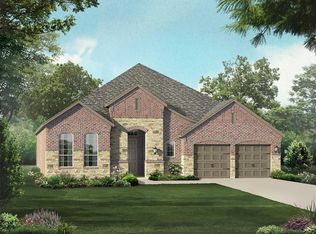
- $655,6004 bd3 ba2.4k sqft1129 Highpoint Way, Roanoke, TX 76262Off Market
- $896,9003 bd3 ba2.5k sqft1213 Thornhill Ct, Roanoke, TX 76262Off Market
- $1,136,7005 bd5 ba4.2k sqft1209 Thornhill Ct, Roanoke, TX 76262Off Market
- $775,7004 bd4 ba3.3k sqft1132 Highpoint Way, Roanoke, TX 76262Off Market
Nearby schools
GreatSchools rating
- 9/10Wayne A Cox Elementary SchoolGrades: PK-5Distance: 0.5 mi
- 8/10John M Tidwell Middle SchoolGrades: 6-8Distance: 3 mi
- 8/10Byron Nelson High SchoolGrades: 9-12Distance: 2.3 mi
Schools provided by the listing agent
- Elementary: Wayne A Cox
- Middle: John M Tidwell
- High: Byron Nelson
- District: Northwest ISD
Source: NTREIS. This data may not be complete. We recommend contacting the local school district to confirm school assignments for this home.
Get a cash offer in 3 minutes
Find out how much your home could sell for in as little as 3 minutes with a no-obligation cash offer.
Estimated market value
$805,900
Get a cash offer in 3 minutes
Find out how much your home could sell for in as little as 3 minutes with a no-obligation cash offer.
Estimated market value
$805,900
- Texas
- Denton County
- Roanoke
- 76262
- 1208 Thornhill Ct
Nearby cities
Nearby neighborhoods
Nearby zip codes
Other Roanoke Topics
