Skip main navigation
Sold for $415,000
Street View
  • $415,000

    1208 Thurman St, Pryor, OK 74361

    3beds
    2,480sqft
    Single Family Residence
    Built in 1995
    2.15 Acres Lot
    $415,100 Zestimate®
    $167/sqft
    $2,235 Estimated rent

    Home value

    $415,100

    Estimated sales range

    Not available

    $2,235/mo

    Zestimate® history
    Loading
    Loading...

    Owner options

    List your home for rent

    $2,235/mo

    Rent Zestimate®

    Find your next renter with Zillow Rental Manager. Plus, with online applications, you can quickly screen prospective tenants – for free.

    Learn more

    $2,235/mo

    Rent Zestimate®

    Refinance and save

    $2,636/mo

    Est. payment

    Refinancing to a lower rate could help reduce your monthly payments and save thousands over the life of the loan.

    See today's rates

    $2,636/mo

    Est. payment

    Explore your selling options

    Work with a Zillow partner agent

    Leverage their expertise and Zillow's premium Showcase listings to get your home seen by more buyers.

    Get started

    List with your own agent

    Get your home in front of millions of buyers by listing it on Zillow.

    Learn how to do it

    Sell it yourself

    Take full control of how buyers see your home on Zillow by listing For Sale by Owner (FSBO).

    List your home

    What's special

    Manicured groundsQuality craftsmanship throughoutCustom plantation shuttersStunning hardwood floorsAbundance of natural light
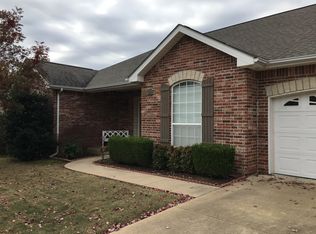
    A rare opportunity to own a custom-built ranch home on over 2 beautifully wooded acres in the heart of Pryor. This traditional ranch home features a time-less single story design, low maintenace brick exterior. elegant arched entry with arched window. This exceptional 3-bedroom, (could easily be 4) 3-bath residence offers quality craftsmanship throughout, featuring stunning hardwood floors, an abundance of natural light, and custom plantation shutters that frame picturesque views of the mature trees and lush landscaping. The spacious floor plan blends comfort and functionality, making it ideal for both everyday living and entertaining. Beyond the manicured grounds, the property opens to a heavily wooded sanctuary, providing exceptional privacy and front-row seat to Oklahoma's natural beauty. Enjoy abundant wildlife, mature trees, and the peaceful sights and sounds of nature throughout the year. Designed with peace of mind in mind, the home includes a whole-house Generac generator, a Giles Safe Room, a wireless security system with six exterior cameras, and Alert 360 deadbolt locks on three exterior doors. Nature lovers will appreciate the thoughtfully designed English cottage and Monarch butterfly gardens, creating colorful blooms and attracting pollinators throughout the seasons. Recent updates include a new HVAC system, new hot water heater, new garage door opener, and a mini-split HVAC unit in the 20' x 30' insulated quilt/craft room located adjacent to the home, this shop provides extra storage and workspace. This space could easily be used as a yoga studio, seperate office or even guest quarters. Just use your imagination! With the privacy of a heavily wooded setting and the convenience of being just minutes from town, this one-of-a-kind property truly offers the best of both worlds.

    Zillow last checked:

    Listing updated:

    Listed by:

    Donna Smith 918-949-8678,

    Solid Rock REALTORS

    Bought with:

    Danna L Price, 113100

    Coldwell Banker Select

    Source: MLS Technology, Inc.,MLS#: 2626504MLS LogoOriginating MLS: MLS Technology

    Facts & features

    Interior

    Bedrooms & bathrooms
    • Bedrooms: 3
    • Bathrooms: 3
    • Full bathrooms: 3
    Primary bedroom
    • Description: Master Bedroom,Private Bath,Separate Closets,Walk-in Closet
    • Level: First
    Bedroom
    • Description: Bedroom,No Bath
    • Level: First
    Bedroom
    • Description: Bedroom,No Bath
    • Level: First
    Primary bathroom
    • Description: Master Bath,Bathtub,Double Sink,Full Bath,Separate Shower
    • Level: First
    Bathroom
    • Description: Hall Bath,Bathtub,Full Bath,Shower Only
    • Level: Second
    Den
    • Description: Den/Family Room,Fireplace
    • Level: First
    Dining room
    • Description: Dining Room,Formal
    • Level: First
    Kitchen
    • Description: Kitchen,Country
    • Level: First
    Living room
    • Description: Living Room,Fireplace
    • Level: First
    Office
    • Description: Office,
    • Level: First
    Recreation
    • Description: Hobby Room,Workshop
    • Level: First
    Utility room
    • Description: Utility Room,Inside
    • Level: First
    Heating
    • Central, Gas
    Cooling
    • Central Air
    Appliances
    • Included: Dishwasher, Disposal, Gas Water Heater, Microwave, Oven, Range, Refrigerator, Water Heater, Plumbed For Ice Maker
    • Laundry: Washer Hookup, Electric Dryer Hookup
    Features
    • Laminate Counters, Cable TV, Ceiling Fan(s), Electric Oven Connection, Electric Range Connection
    • Flooring: Tile, Wood
    • Windows: Vinyl
    • Basement: None
    • Number of fireplaces: 2
    • Fireplace features: Gas Log
    Interior area
    • Total structure area: 2,480
    • Total interior livable area: 2,480 sqft

    Property

    Parking
    • Total spaces: 2
    • Parking features: Attached, Detached, Garage, Workshop in Garage
    • Attached garage spaces: 2
    Accessibility
    • Accessibility features: Other, Accessible Doors
    Features
    • Levels: One
    • Stories: 1
    • Patio & porch: Covered, Patio, Porch
    • Exterior features: Concrete Driveway, Landscaping, Rain Gutters
    • Pool features: None
    • Fencing: None
    • Waterfront features: Beach Access, Boat Ramp/Lift Access
    • Body of water: Hudson Lake
    Lot
    • Size: 2.15 Acres
    • Features: Cul-De-Sac, Greenbelt, Mature Trees, Wooded
    Details
    • Additional structures: Second Garage, Workshop
    • Parcel number: 15991921N19E201800

    Construction

    Type & style
    • Home type: SingleFamily
    • Architectural style: Other
    • Property subtype: Single Family Residence
    Materials
    • Brick, Wood Frame
    • Foundation: Slab
    • Roof: Asphalt,Fiberglass
    Condition
    • Year built: 1995

    Utilities & green energy

    • Sewer: Public Sewer
    • Water: Public
    • Utilities for property: Cable Available, Electricity Available, Natural Gas Available, High Speed Internet Available, Phone Available, Water Available

    Community & HOA

    Community
    • Features: Gutter(s), Sidewalks
    • Security: Safe Room Interior, Security System Owned, Smoke Detector(s)
    • Subdivision: Pryor Acreage
    HOA
    • Has HOA: No
    • Amenities included: None
    Location
    • Region: Pryor

    Financial & listing details

    • Price per square foot: $167/sqft
    • Annual tax amount: $3,239
    • Date on market: 7/22/2026
    • Cumulative days on market: 12 days
    • Listing terms: Conventional
    • Exclusions: Chandeliers in entryway and NE dining room, all artwork/pictures displayed, lamps, storage cabinets in garage, refrigerator in garage, flannel panels, quilt and ALL items attached to the walls in the quilt room, all clothing hooks attached to the walls in laundry room and master bed/bath, mirror in the guest room

    Price history

    DateEventPrice
    9/25/2026Sold$415,000-4.6%$167/sqft
    Source: MLS Technology, Inc. #2626504 Report a problem
    8/13/2026Pending sale$435,000$175/sqft
    Source: MLS Technology, Inc. #2626504 Report a problem
    8/1/2026Listed for sale$435,000+2.4%$175/sqft
    Source: MLS Technology, Inc. #2626504 Report a problem
    2/15/2026Listing removed$425,000$171/sqft
    Source: Coldwell Banker Select #2604417 Report a problem
    2/9/2026Listed for sale$425,000-5.6%$171/sqft
    Source: MLS Technology, Inc. #2604417 Report a problem
    1/15/2026Listing removed$450,000$181/sqft
    Source: Coldwell Banker Select #2535939 Report a problem
    1/5/2026Price change$450,000+5.9%$181/sqft
    Source: MLS Technology, Inc. #2535939 Report a problem
    8/18/2025Listed for sale$425,000+20.7%$171/sqft
    Source: MLS Technology, Inc. #2535939 Report a problem
    11/5/2021Sold$352,000$142/sqft
    Source: MLS Technology, Inc. #2121855 Report a problem

    Public tax history

    Tax history is unavailable.

    Neighborhood: 74361

    Nearby schools

    GreatSchools rating
    Schools provided by the listing agent
    • Elementary: Jefferson
    • Middle: Pryor
    • High: Pryor
    • District: Pryor - Sch Dist (M1)

    Source: MLS Technology, Inc.. This data may not be complete. We recommend contacting the local school district to confirm school assignments for this home.

    Get pre-qualified for a loan
    At Zillow Home Loans, we can pre-qualify you in as little as 5 minutes with no impact to your credit score.

    An equal housing lender. NMLS #10287.