Perfectly positioned in a prime location and close to everything flowermound has to offer. This completely updated 4-bedroom, 2-bath home offers modern style, quality upgrades, and exceptional comfort throughout. Step inside to discover a beautifully renovated interior featuring brand-new windows and a sliding glass door that flood the home with natural light. Enjoy peace of mind with a new roof, fresh interior and exterior paint, updated plumbing and electrical fixtures, and high-end finishes throughout.The heart of the home shines with custom cabinetry, stunning quartz countertops throughout, and all-new wood and tile flooring complemented by plush new carpet in the bedrooms. Every detail has been thoughtfully upgraded for modern living.Both bathrooms have been completely transformed with new flooring, updated cabinetry, fresh paint, stylish mirrors, and a sleek frameless glass shower in the primary bedroom that adds a spa-like touch.Outside, you’ll find a spacious backyard with mature trees and plenty of room to relax, entertain, or play — the perfect extension of your living space. Move-in ready, beautifully finished, and in a fantastic location — this is the one you’ve been waiting for!
Sold
Price Unknown
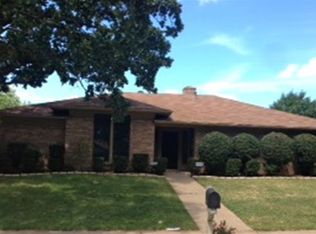
1208 Timber Valley Dr, Flower Mound, TX 75028
4beds
1,871sqft
Single Family Residence
Built in 1976
7,230 Square Feet Lot
$442,200 Zestimate®
$--/sqft
$2,384 Estimated rent
Home value
$442,200
$416,000 - $469,000
$2,384/mo
Zestimate® history
Owner options
List your home for rent
$2,384/mo
Rent Zestimate®
Find your next renter with Zillow Rental Manager. Plus, with online applications, you can quickly screen prospective tenants – for free.
$2,384/mo
Rent Zestimate®
Refinance and save
Refinancing to a lower rate could help reduce your monthly payments and save thousands over the life of the loan.
Explore your selling options
Work with a Zillow partner agent
Leverage their expertise and Zillow's premium Showcase listings to get your home seen by more buyers.
Get startedList with your own agent
Get your home in front of millions of buyers by listing it on Zillow.
Learn how to do itSell it yourself
Take full control of how buyers see your home on Zillow by listing For Sale by Owner (FSBO).
List your homeWhat's special
Modern styleStylish mirrorsExceptional comfort throughoutHigh-end finishes throughoutQuality upgradesBrand-new windowsStunning quartz countertops throughout
Zillow last checked:
Listing updated:
Listed by:
Dave Salisbury 0498568 940-464-1111,
Real Estate Station LLC 940-464-1111,
Ashley Griggs 0733502 817-271-3828,
Real Estate Station LLC
Bought with:
Crystal Johnson
Jay Marks Real Estate
Source: NTREIS,MLS#: 21197313
Facts & features
Interior
Bedrooms & bathrooms
- Bedrooms: 4
- Bathrooms: 2
- Full bathrooms: 2
Primary bedroom
- Features: Ceiling Fan(s), Dual Sinks, En Suite Bathroom
- Level: First
- Dimensions: 15 x 15
Bedroom
- Features: Ceiling Fan(s), Split Bedrooms
- Level: First
- Dimensions: 11 x 12
Bedroom
- Features: Ceiling Fan(s), Split Bedrooms
- Level: First
- Dimensions: 10 x 12
Bedroom
- Features: Ceiling Fan(s), Split Bedrooms
- Level: First
- Dimensions: 11 x 12
Primary bathroom
- Features: Built-in Features, Dual Sinks, En Suite Bathroom, Granite Counters
- Level: First
- Dimensions: 10 x 5
Breakfast room nook
- Features: Eat-in Kitchen
- Level: First
- Dimensions: 9 x 9
Other
- Features: Built-in Features, Granite Counters
- Level: First
- Dimensions: 8 x 5
Kitchen
- Features: Built-in Features, Pantry, Stone Counters
- Level: First
- Dimensions: 12 x 9
Laundry
- Level: First
- Dimensions: 9 x 7
Living room
- Features: Ceiling Fan(s), Fireplace
- Level: First
- Dimensions: 21 x 17
Heating
- Central, Natural Gas
Cooling
- Central Air, Ceiling Fan(s)
Appliances
- Included: Dishwasher, Electric Oven, Disposal, Microwave
- Laundry: Laundry in Utility Room
Features
- Decorative/Designer Lighting Fixtures, Eat-in Kitchen, Open Floorplan, Pantry, Natural Woodwork, Walk-In Closet(s)
- Flooring: Carpet, Ceramic Tile, Luxury Vinyl Plank
- Has basement: No
- Number of fireplaces: 1
- Fireplace features: Family Room, Masonry, Raised Hearth, Wood Burning
Interior area
- Total interior livable area: 1,871 sqft
Property
Parking
- Total spaces: 2
- Parking features: Driveway, Enclosed, Garage, Garage Door Opener, Garage Faces Rear
- Attached garage spaces: 2
- Has uncovered spaces: Yes
Features
- Levels: One
- Stories: 1
- Patio & porch: Covered
- Pool features: None
- Fencing: Back Yard,Wood
Lot
- Size: 7,230 Square Feet
- Features: Back Yard, Lawn
Details
- Parcel number: R11010
Construction
Type & style
- Home type: SingleFamily
- Architectural style: Traditional,Detached
- Property subtype: Single Family Residence
Materials
- Brick
- Foundation: Slab
- Roof: Composition
Condition
- Year built: 1976
Utilities & green energy
- Water: Public
- Utilities for property: Electricity Available, Electricity Connected, Natural Gas Available, Separate Meters, Water Available
Green energy
- Energy efficient items: Appliances, Lighting
Community & HOA
Community
- Security: Smoke Detector(s)
- Subdivision: Timbercreek
HOA
- Has HOA: No
Location
- Region: Flower Mound
Financial & listing details
- Tax assessed value: $379,821
- Annual tax amount: $6,423
- Date on market: 3/9/2026
- Cumulative days on market: 1 day
- Listing terms: Cash,Conventional,FHA,VA Loan
- Electric utility on property: Yes
Price history
| Date | Event | Price |
|---|---|---|
| 3/26/2026 | Sold | -- |
Source: NTREIS #21197313 Report a problem | ||
| 3/19/2026 | Pending sale | $435,000$232/sqft |
Source: NTREIS #21197313 Report a problem | ||
| 3/10/2026 | Contingent | $435,000$232/sqft |
Source: NTREIS #21197313 Report a problem | ||
| 3/9/2026 | Listed for sale | $435,000$232/sqft |
Source: NTREIS #21197313 Report a problem | ||
Public tax history
| Year | Property taxes | Tax assessment |
|---|---|---|
| 2025 | $6,423 -1.5% | $379,821 -1.4% |
| 2024 | $6,519 -0.8% | $385,087 +0.1% |
| 2023 | $6,570 +9.7% | $384,894 +19.5% |
| 2022 | $5,987 +13.5% | $322,000 +11% |
| 2021 | $5,276 +1.8% | $290,042 +12.4% |
| 2020 | $5,183 +8% | $258,000 +7.5% |
| 2019 | $4,798 +5.5% | $240,000 +9.4% |
| 2018 | $4,546 +15.9% | $219,361 +34.1% |
| 2017 | $3,921 | $163,577 -12.1% |
| 2016 | $3,921 +17.2% | $186,072 +12.7% |
| 2015 | $3,345 | $165,128 +8% |
| 2014 | $3,345 | $152,870 +2.5% |
| 2013 | $3,345 | $149,210 +4.3% |
| 2012 | -- | $143,115 -6.8% |
| 2011 | -- | $153,494 +1.8% |
| 2010 | -- | $150,786 +6% |
| 2009 | -- | $142,225 +5.7% |
| 2007 | $3,124 -3.2% | $134,574 +2.8% |
| 2006 | $3,228 +2.6% | $130,882 +2.9% |
| 2005 | $3,146 | $127,132 -1.8% |
| 2004 | -- | $129,492 -2.4% |
| 2003 | -- | $132,737 +5.8% |
| 2002 | -- | $125,419 +6.4% |
| 2001 | -- | $117,849 |
Find assessor info on the county website
Neighborhood: 75028
Nearby homes
- $331,8003 bd2 ba1.6k sqft1204 Timber Valley Dr, Flower Mound, TX 75028Off Market

- $366,2003 bd2 ba1.8k sqft1212 Timber Valley Dr, Flower Mound, TX 75028Off Market
- $394,3003 bd2 ba1.9k sqft1200 Timber Valley Dr, Flower Mound, TX 75028Off Market
- $378,4003 bd2 ba1.7k sqft1120 Wood Creek Cir, Flower Mound, TX 75028Off Market
- $400,3004 bd2 ba2k sqft1216 Timber Valley Dr, Flower Mound, TX 75028Off Market
- $421,900-- bd-- ba2k sqft1117 Wood Creek Cir, Flower Mound, TX 75028Off Market
- $--3 bd2 ba1.8k sqft1201 River Oaks Dr, Flower Mound, TX 75028Sold
- $378,5003 bd2 ba2k sqft903 Fairfield Ln, Flower Mound, TX 75028Off Market
Nearby schools
GreatSchools rating
- 10/10Forest Vista Elementary SchoolGrades: PK-5Distance: 1.1 mi
- 9/10Forestwood Middle SchoolGrades: 6-8Distance: 1.3 mi
- 9/10Flower Mound High SchoolGrades: 9-12Distance: 2.6 mi
Schools provided by the listing agent
- Elementary: Forest Vista
- Middle: Forestwood
- High: Flower Mound
- District: Lewisville ISD
Source: NTREIS. This data may not be complete. We recommend contacting the local school district to confirm school assignments for this home.
Get a cash offer in 3 minutes
Find out how much your home could sell for in as little as 3 minutes with a no-obligation cash offer.
Estimated market value
$442,200
Get a cash offer in 3 minutes
Find out how much your home could sell for in as little as 3 minutes with a no-obligation cash offer.
Estimated market value
$442,200
- Texas
- Denton County
- Flower Mound
- 75028
- 1208 Timber Valley Dr
