Skip main navigation
Off market
  • $1,002,200

    1208 Travis Heights Blvd, Austin, TX 78704

    3beds
    1,598sqft
    SingleFamily
    Built in 1952
    6,969 Square Feet Lot
    $1,002,200 Zestimate®
    $627/sqft
    $4,011 Estimated rent

    Home value

    $1,002,200

    $892,000 - $1.13M

    $4,011/mo

    Zestimate® history
    Loading
    Loading...

    Owner options

    List your home for rent

    $4,011/mo

    Rent Zestimate®

    Find your next renter with Zillow Rental Manager. Plus, with online applications, you can quickly screen prospective tenants – for free.

    Learn more

    $4,011/mo

    Rent Zestimate®

    Refinance and save

    $6,589/mo

    Est. payment

    Refinancing to a lower rate could help reduce your monthly payments and save thousands over the life of the loan.

    See today's rates

    $6,589/mo

    Est. payment

    Explore your selling options

    Work with a Zillow partner agent

    Leverage their expertise and Zillow's premium Showcase listings to get your home seen by more buyers.

    Get started

    List with your own agent

    Get your home in front of millions of buyers by listing it on Zillow.

    Learn how to do it

    Sell it yourself

    Take full control of how buyers see your home on Zillow by listing For Sale by Owner (FSBO).

    List your home

    What's special

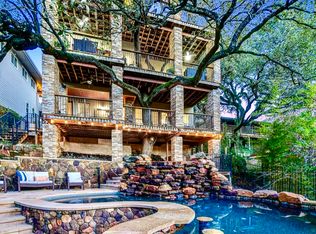
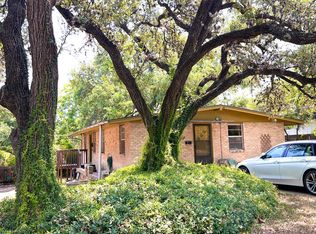
    This classic, Central-Austin property features a beautiful 1950's home conveniently located on a large corner lot just 2 blocks off Riverside Dr. Nestled under a gorgeous canopy of mature live-oak trees in the highly sought-after Travis Heights neighborhood, this home has wood floors throughout, large windows providing ample light that give a tree-house like ambiance. The expansive, wooden wrap around deck offers a great area to entertain, dine and relax under the trees. From what would be the second floor, there is an incredible and iconic view of Downtown Austin. Boasting 3 large bedrooms and 2 full baths, this property is zoned SF-3 and lives comfortably both as a single family home and/or duplex. The large, attached garage that also offers an opportunity to increase the size of the home in several directions. Maintained and cared-for by the same owner for nearly 30 years, this property is ready for you to add your own style and touch. More than move-in ready but also an excellent opportunity to update/remodel. Walk-able distance to retail, restaurants and entertainment; only 10 minutes to both Downtown CBD and ABIA. Less than 0.4 miles to Lady Bird Lake and the Hike and Bike trail. Ideal to be purchased as package with neighboring property 904 Avondale(MLS #6426048).

    This property is off market, which means it's not currently listed for sale or rent on Zillow. This may be different from what's available on other websites or public sources.
    Facts & features

    Interior

    Bedrooms & bathrooms
    • Bedrooms: 3
    • Bathrooms: 2
    • Full bathrooms: 2
    • Main level bedrooms: 3
    Heating
    • Forced air, Electric, Gas
    Cooling
    • Central
    Appliances
    • Included: Garbage disposal, Range / Oven
    Features
    • Ceiling Fan(s), High Speed Internet, Built-in Features, Open Floorplan, Multiple Living Areas
    • Flooring: Tile, Hardwood
    • Basement: Finished
    Interior area
    • Total interior livable area: 1,598 sqft

    Property

    Parking
    • Total spaces: 4
    • Parking features: Garage - Attached
    Features
    • Entry location: 1st Floor Entry
    • Patio & porch: Deck, Wrap Around, Covered
    • Exterior features: Wood
    • Has spa: Yes
    • Has view: Yes
    • View description: City
    Lot
    • Size: 6,969 sqft
    • Features: Corner Lot, Sprinkler - Automatic
    Details
    • Parcel number: 283043

    Construction

    Type & style
    • Home type: SingleFamily
    Materials
    • Foundation: Slab
    • Roof: Composition
    Condition
    • Year built: 1952

    Utilities & green energy

    • Utilities for property: Natural Gas Connected, Electricity Connected, Water Connected, Sewer Connected, Internet-Fiber

    Community & neighborhood

    Security
    • Security features: See Remarks
    Location
    • Region: Austin

    Other

    Other facts
    • Flooring: Wood, Tile
    • InteriorFeatures: Ceiling Fan(s), High Speed Internet, Built-in Features, Open Floorplan, Multiple Living Areas
    • Roof: Shingle
    • GarageYN: true
    • Appliances: Disposal, Double Oven, Convection Oven, Gas Range, Range Hood, Built-In Oven(s)
    • AttachedGarageYN: true
    • SpaYN: true
    • HeatingYN: true
    • Utilities: Natural Gas Connected, Electricity Connected, Water Connected, Sewer Connected, Internet-Fiber
    • PatioAndPorchFeatures: Deck, Wrap Around, Covered
    • CoolingYN: true
    • ConstructionMaterials: Wood Siding, HardiPlank Type
    • LotFeatures: Corner Lot, Sprinkler - Automatic
    • ExteriorFeatures: Balcony, Gutters Full, Uncovered Courtyard
    • ElectricOnPropertyYN: True
    • DirectionFaces: East
    • FarmLandAreaUnits: Square Feet
    • ParkingFeatures: Attached, Off Street, Garage, Garage Faces Side
    • CommunityFeatures: Dog Park, High Speed Internet, Google Fiber
    • Cooling: Central Air
    • Heating: Central
    • MainLevelBedrooms: 3
    • LivingAreaSource: Public Records
    • YearBuiltSource: Public Records
    • View: City, Downtown
    • EntryLocation: 1st Floor Entry
    • MlsStatus: Active
    • SecurityFeatures: See Remarks

    Price history

    DateEventPrice
    4/19/2021Sold--
    Source: Agent Provided Report a problem
    1/20/2021Listed for sale$1,199,999-7.7%$751/sqft
    Source: Unlock MLS #9776195 Report a problem
    11/25/2020Listing removed$1,300,000$814/sqft
    Source: Compass RE Texas, LLC #6156473 Report a problem
    10/8/2020Listed for sale$1,300,000$814/sqft
    Source: Compass RE Texas, LLC #6156473 Report a problem

    Public tax history

    YearProperty taxesTax assessment
    2025$6,578 -57.1%$554,716 -37.3%
    2024$15,336 +7.3%$884,412 -1.9%
    2023$14,297 -20.6%$901,700 -19.5%
    2022$18,005 $1,120,460 +61%
    2021-- $695,799 +13.8%
    2020$12,642 +5.6%$611,332
    2019$11,967 +5.1%$611,332 +12.7%
    2018$11,390 $542,429 -1.8%
    2017$11,390 +14.7%$552,624 +5.2%
    2016$9,926 $525,134 +10.4%
    2015$9,926 $475,475 +7.9%
    2014$9,926 $440,739 +13%
    2013-- $389,870 +7.7%
    2012-- $361,989
    2011-- $361,989
    2010-- $361,989 +5.7%
    2009-- $342,620 +7.2%
    2008-- $319,700 +7%
    2007-- $298,863 +57.8%
    2006-- $189,424

    Find assessor info on the county website

    Neighborhood: South River City

    Nearby schools

    GreatSchools rating
    Schools provided by the listing agent
    • Elementary: Travis Hts
    • Middle: Fulmore
    • High: Travis
    • District: Austin ISD

    Source: The MLS. This data may not be complete. We recommend contacting the local school district to confirm school assignments for this home.

    Get a cash offer in 3 minutes
    Find out how much your home could sell for in as little as 3 minutes with a no-obligation cash offer.
    Estimated market value
    $1,002,200
    Get a cash offer in 3 minutes
    Find out how much your home could sell for in as little as 3 minutes with a no-obligation cash offer.
    Estimated market value
    $1,002,200