Skip main navigation
Off market
  • $485,000

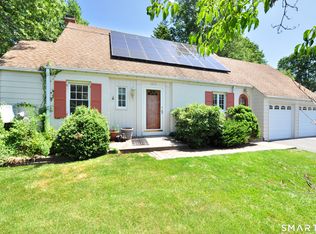
    1208 Trout Brook Dr, West Hartford, CT 06119

    4beds
    1,669sqft
    SingleFamily
    Built in 1960
    0.27 Acres Lot
    $485,000 Zestimate®
    $291/sqft
    $4,079 Estimated rent

    Home value

    $485,000

    $456,000 - $514,000

    $4,079/mo

    Zestimate® history
    Loading
    Loading...

    Owner options

    List your home for rent

    $4,079/mo

    Rent Zestimate®

    Find your next renter with Zillow Rental Manager. Plus, with online applications, you can quickly screen prospective tenants – for free.

    Learn more

    $4,079/mo

    Rent Zestimate®

    Refinance and save

    $3,540/mo

    Est. payment

    Refinancing to a lower rate could help reduce your monthly payments and save thousands over the life of the loan.

    See today's rates

    $3,540/mo

    Est. payment

    Explore your selling options

    Work with a Zillow partner agent

    Leverage their expertise and Zillow's premium Showcase listings to get your home seen by more buyers.

    Get started

    List with your own agent

    Get your home in front of millions of buyers by listing it on Zillow.

    Learn how to do it

    Sell it yourself

    Take full control of how buyers see your home on Zillow by listing For Sale by Owner (FSBO).

    List your home

    What's special

    Spacious Turn-Key 4Bed 2.1Bath Split-Level home with Open Floor plan offers space for everyone! Step into the vaulted living room with wood burning fireplace. Beautifully updated kitchen with stainless steel appliances, granite counters and white cabinets is open to Dining Area with charming built-in corner hutch. Just a few steps to upper level with 3 well sized bedrooms including Master Bedroom with En Suite bathroom. Lower level just a few steps down offers a 4th bedroom with home office space and walks out to idyllic 18' x 12' Heated Sunroom overlooking the manicured and fenced, flat rear yard with concrete patio. And there's more! Another few steps down to Additional Finished Room measuring 16' x 13' for your workout/playroom/den space needs. Beyond that, you'll find the enclosed workshop with built-in work bench and full height mechanical space. Roof 12yrs old, newer windows, Buderus furnace, central air, 220amp elec including wiring for a generator. Attached garage and expanded driveway. Walking distance to Morley School, West Hartford Center and Blue Back Square restaurants and shops! Come see!!

    This property is off market, which means it's not currently listed for sale or rent on Zillow. This may be different from what's available on other websites or public sources.

    Facts & features

    Interior

    Bedrooms & bathrooms
    • Bedrooms: 4
    • Bathrooms: 3
    • Full bathrooms: 2
    • 1/2 bathrooms: 1
    Heating
    • Other, Oil
    Cooling
    • Central
    Appliances
    • Included: Dishwasher, Dryer, Refrigerator, Washer
    Features
    • Basement: Partially finished
    • Has fireplace: Yes
    Interior area
    • Total interior livable area: 1,669 sqft

    Property

    Parking
    • Total spaces: 1
    • Parking features: Garage - Attached
    Features
    • Exterior features: Wood
    Lot
    • Size: 0.27 Acres
    Details
    • Parcel number: WHARMF7B5641L1208

    Construction

    Type & style
    • Home type: SingleFamily
    Materials
    • Roof: Asphalt
    Condition
    • Year built: 1960

    Community & HOA

    Location
    • Region: West Hartford

    Financial & listing details

    • Price per square foot: $291/sqft
    • Tax assessed value: $180,360
    • Annual tax amount: $8,077

    Price history

    DateEventPrice
    9/27/2021Sold$331,500+14.3%$199/sqft
    Source: Smart MLS #170428351 Report a problem
    8/17/2021Pending sale$290,000$174/sqft
    Source: William Raveis Real Estate, Mortgage & Insurance #170428351 Report a problem
    8/11/2021Listed for sale$290,000+13.7%$174/sqft
    Source: William Raveis Real Estate, Mortgage & Insurance #170428351 Report a problem
    10/4/2018Sold$255,000$153/sqft
    Source: Smart MLS #170117353 Report a problem
    8/27/2018Listed for sale$255,000+18.6%$153/sqft
    Source: William Raveis Real Estate #170117353 Report a problem
    10/25/2002Sold$215,000$129/sqft
    Source: Smart MLS #G293957 Report a problem

    Public tax history

    YearProperty taxesTax assessment
    2025$8,077 +5.7%$180,360
    2024$7,638 +3.5%$180,360
    2023$7,380 +0.6%$180,360
    2022$7,337 +10.8%$180,360 +15.6%
    2021$6,619 +1.5%$156,030
    2020$6,522 $156,030
    2019$6,522 +5.8%$156,030 +3.8%
    2018$6,165 -4.9%$150,360 -4.8%
    2017$6,481 +10.1%$157,920 +2.8%
    2015$5,884 +2.5%$153,580
    2014$5,739 +2.9%$153,580
    2013$5,575 +1.5%$153,580
    2012$5,490 -28.9%$153,580 -21.6%
    2011$7,722 +2.9%$195,800 +0.2%
    2010$7,503 +2.2%$195,500
    2009$7,339 +1.2%$195,500
    2008$7,251 +43.1%$195,500 +49%
    2007$5,068 +21.6%$131,188 +25%
    2006$4,167 -9.9%$104,950
    2005$4,625 +4.6%$104,950
    2004$4,420 +12%$104,950 +0.1%
    2003$3,946 +5.5%$104,800 0%
    2001$3,741 +2.4%$104,820 -13.7%
    1998$3,652 $121,520
    Find assessor info on the county website

    Neighborhood: 06119

    Nearby schools

    GreatSchools rating
    Schools provided by the listing agent
    • Elementary: Morley
    • Middle: King Philip
    • High: Hall

    Source: The MLS. This data may not be complete. We recommend contacting the local school district to confirm school assignments for this home.

    Get pre-qualified for a loan
    At Zillow Home Loans, we can pre-qualify you in as little as 5 minutes with no impact to your credit score.

    An equal housing lender. NMLS #10287.

    Sell for more on Zillow
    Get a Zillow Showcase℠ listing at no additional cost and you could sell for .
    $485,000
    2% more
    +$9,700
    With Zillow Showcase(estimated)
    $494,700