Gated Community - Welcome to The Sanctuary, Grand Prairie’s premier gated community, where luxury and tranquility meet! Nestled on a beautiful 1-acre cul-de-sac lot, this stunning home is designed for those who love to entertain and enjoy elegant living. Prime Location – Just minutes from Joe Pool Lake, Tangle Ridge Golf Club, top-tier shopping, dining, and entertainment. Easy access to Downtown Dallas, DFW Airport, and Six Flags Arlington!
First floor has Two bedrooms and a home office! Open floor plan with abundant natural light, Elegant crown molding and high-end finishes throughout, Upstairs theater room for your own private cinema experience. Two additional bedrooms upstairs for guests or family both with balcony access to enjoy the views of nature. This incredible home offers the perfect blend of elegance, comfort, and convenience.
Sold
Price Unknown
1208 Tulip Ct, Grand Prairie, TX 75104
4beds
3,292sqft
Single Family Residence
Built in 2018
1.04 Acres Lot
$628,200 Zestimate®
$--/sqft
$4,083 Estimated rent
Home value
$628,200
$572,000 - $691,000
$4,083/mo
Zestimate® history
Owner options
List your home for rent
$4,083/mo
Rent Zestimate®
Find your next renter with Zillow Rental Manager. Plus, with online applications, you can quickly screen prospective tenants – for free.
$4,083/mo
Rent Zestimate®
Refinance and save
$1,200/mo
Est. payment
Refinancing to a lower rate could help reduce your monthly payments and save thousands over the life of the loan.
$1,200/mo
Est. payment
Explore your selling options
Work with a Zillow partner agent
Leverage their expertise and Zillow's premium Showcase listings to get your home seen by more buyers.
Get startedList with your own agent
Get your home in front of millions of buyers by listing it on Zillow.
Learn how to do itSell it yourself
Take full control of how buyers see your home on Zillow by listing For Sale by Owner (FSBO).
List your homeWhat's special
Balcony accessHigh-end finishesAbundant natural lightUpstairs theater roomElegant crown molding
Zillow last checked:
Listing updated:
Listed by:
Kevin McDonald 0602639 214-972-5960,
United Real Estate 972-372-0590
Bought with:
Jeremy Smith
eXp Realty LLC
Source: NTREIS,MLS#: 21029170
Facts & features
Interior
Bedrooms & bathrooms
- Bedrooms: 4
- Bathrooms: 4
- Full bathrooms: 3
- 1/2 bathrooms: 1
Primary bedroom
- Level: First
- Dimensions: 0 x 0
Bedroom
- Features: En Suite Bathroom
- Level: First
- Dimensions: 0 x 0
Bedroom
- Level: Second
- Dimensions: 0 x 0
Bedroom
- Level: Second
- Dimensions: 0 x 0
Primary bathroom
- Level: First
- Dimensions: 0 x 0
Breakfast room nook
- Level: First
- Dimensions: 0 x 0
Dining room
- Level: First
- Dimensions: 0 x 0
Other
- Level: Second
- Dimensions: 0 x 0
Half bath
- Level: First
- Dimensions: 0 x 0
Kitchen
- Features: Eat-in Kitchen, Granite Counters, Kitchen Island, Walk-In Pantry
- Level: First
- Dimensions: 0 x 0
Living room
- Features: Fireplace
- Level: First
- Dimensions: 0 x 0
Media room
- Level: Second
- Dimensions: 0 x 0
Office
- Level: First
- Dimensions: 0 x 0
Heating
- Central, Electric
Cooling
- Central Air, Ceiling Fan(s)
Appliances
- Included: Double Oven, Dishwasher, Gas Cooktop, Disposal, Gas Oven
Features
- Decorative/Designer Lighting Fixtures, Eat-in Kitchen, Granite Counters, High Speed Internet, Kitchen Island, Open Floorplan, Pantry, Cable TV, Walk-In Closet(s), Wired for Sound
- Flooring: Carpet, Ceramic Tile
- Has basement: No
- Number of fireplaces: 2
- Fireplace features: Living Room, Primary Bedroom
Interior area
- Total interior livable area: 3,292 sqft
Property
Parking
- Total spaces: 3
- Parking features: Additional Parking, Circular Driveway, Guest, Oversized, Garage Faces Side
- Attached garage spaces: 3
- Has uncovered spaces: Yes
Features
- Levels: Two
- Stories: 2
- Patio & porch: Balcony, Covered
- Exterior features: Balcony, Lighting, Rain Gutters
- Pool features: None
- Fencing: Gate,Wrought Iron
Lot
- Size: 1.04 Acres
- Features: Acreage
Details
- Parcel number: 281209700P2510000
Construction
Type & style
- Home type: SingleFamily
- Architectural style: Traditional,Detached
- Property subtype: Single Family Residence
Materials
- Brick
- Foundation: Slab
- Roof: Composition
Condition
- Year built: 2018
Utilities & green energy
- Sewer: Public Sewer
- Water: Public
- Utilities for property: Sewer Available, Water Available, Cable Available
Community & HOA
Community
- Features: Clubhouse, Curbs, Gated, Sidewalks
- Security: Security System, Gated Community, Smoke Detector(s)
- Subdivision: Lake Ridge 20 Amd
HOA
- Has HOA: Yes
- Services included: Association Management
- HOA fee: $1,200 annually
- HOA name: Lake Ridge
- HOA phone: 214-241-0832
Location
- Region: Grand Prairie
Financial & listing details
- Tax assessed value: $870,780
- Annual tax amount: $14,800
- Date on market: 8/11/2025
- Cumulative days on market: 171 days
Price history
| Date | Event | Price |
|---|---|---|
| 9/23/2025 | Sold | -- |
Source: NTREIS #21029170 Report a problem | ||
| 8/19/2025 | Contingent | $629,900$191/sqft |
Source: NTREIS #21029170 Report a problem | ||
| 8/11/2025 | Listed for sale | $629,900-6.7%$191/sqft |
Source: NTREIS #21029170 Report a problem | ||
| 8/5/2025 | Listing removed | $675,000$205/sqft |
Source: NTREIS #20886026 Report a problem | ||
| 6/6/2025 | Price change | $675,000-5.2%$205/sqft |
Source: NTREIS #20886026 Report a problem | ||
| 3/29/2025 | Listed for sale | $712,000+14140%$216/sqft |
Source: NTREIS #20886026 Report a problem | ||
| 5/4/2016 | Listing removed | $5,000$2/sqft |
Source: The Michael Group Real Estate #13196431 Report a problem | ||
| 4/24/2016 | Pending sale | $5,000$2/sqft |
Source: The Michael Group Real Estate #13196431 Report a problem | ||
| 4/22/2016 | Price change | $5,000-80%$2/sqft |
Source: The Michael Group Real Estate #13196431 Report a problem | ||
| 4/20/2016 | Pending sale | $25,000$8/sqft |
Source: The Michael Group Real Estate #13196431 Report a problem | ||
| 2/12/2016 | Price change | $25,000-41.7%$8/sqft |
Source: The Michael Group Real Estate #13196431 Report a problem | ||
| 7/16/2015 | Listed for sale | $42,900+160%$13/sqft |
Source: The Michael Group Real Estate #13196431 Report a problem | ||
| 2/4/2012 | Listing removed | $16,500$5/sqft |
Source: Coldwell Banker Residential Brokerage - #11711086 Report a problem | ||
| 1/25/2012 | Listed for sale | $16,500$5/sqft |
Source: Coldwell Banker Residential Brokerage - #11711086 Report a problem | ||
Public tax history
| Year | Property taxes | Tax assessment |
|---|---|---|
| 2025 | $7,469 -10.2% | $870,780 +36.6% |
| 2024 | $8,322 +0.7% | $637,650 +9.2% |
| 2023 | $8,262 -22.5% | $584,030 +13.6% |
| 2022 | $10,657 -8.8% | $513,940 -6.6% |
| 2021 | $11,682 +7.2% | $550,410 +17.6% |
| 2020 | $10,900 -11.2% | $467,880 |
| 2019 | $12,271 +808.1% | $467,880 +835.8% |
| 2018 | $1,351 -4.9% | $50,000 |
| 2017 | $1,421 +0.1% | $50,000 |
| 2016 | $1,420 -0.6% | $50,000 |
| 2015 | $1,429 | $50,000 |
| 2014 | $1,429 | $50,000 |
| 2013 | -- | -- |
| 2012 | -- | -- |
| 2011 | -- | -- |
| 2010 | -- | -- |
| 2009 | -- | -- |
| 2008 | -- | -- |
Find assessor info on the county website
Neighborhood: 75104
Nearby homes
- $167,8601 acre1212 Tulip Ct, Grand Prairie, TX 75104Off Market

- $249,5201.15 acres3104 Sanctuary Dr, Cedar Hill, TX 75104Off Market
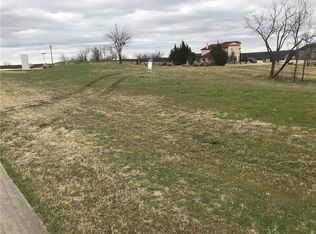
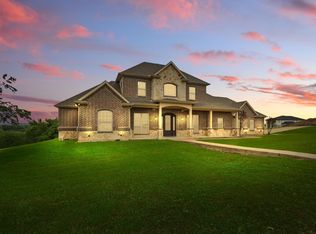
- $--4 bd3 ba3k sqft1240 Park Xing, Cedar Hill, TX 75104Sold
- $228,8401.05 acres3108 Sanctuary Dr, Cedar Hill, TX 75104Off Market
- $228,640-- bd-- ba-- sqft1216 Tulip Ct, Grand Prairie, TX 75052Off Market
- $867,7301.01 acres3112 Sanctuary Dr, Grand prairie, TX 75104Off Market
- $200,0001.02 acres3072 Orchid Ln, Grand Prairie, TX 75104Off Market
- $200,000-- bd-- ba-- sqft3075 Orchid Ln, Cedar Hill, TX 75104Off Market
Nearby schools
GreatSchools rating
- 5/10Lakeridge Elementary SchoolGrades: PK-5Distance: 1.4 mi
- 5/10W S Permenter Middle SchoolGrades: 6-8Distance: 4.6 mi
- 2/10Cedar Hill High SchoolGrades: 9-12Distance: 4.7 mi
Schools provided by the listing agent
- Elementary: Lakeridge
- Middle: Cedar Hill Collegiate Academy
- High: Cedar Hill
- District: Cedar Hill ISD
Source: NTREIS. This data may not be complete. We recommend contacting the local school district to confirm school assignments for this home.
Get a cash offer in 3 minutes
Find out how much your home could sell for in as little as 3 minutes with a no-obligation cash offer.
Estimated market value
$628,200
Get a cash offer in 3 minutes
Find out how much your home could sell for in as little as 3 minutes with a no-obligation cash offer.
Estimated market value
$628,200
- Texas
- Dallas County
- Grand Prairie
- 75104
- 1208 Tulip Ct
