MLS# 21075612 - Built by First Texas Homes - Ready Now! ~ Discover this stunning east-facing corner lot home offering 3,536 sq ft of refined living space. The open-concept layout features luxury vinyl flooring on the first floor, a spacious family room with soaring ceilings, and multi-stack doors that lead to an extended covered patio—ideal for indoor-outdoor entertaining. The versatile study can easily serve as a main-floor bedroom with an adjacent full bath. Upstairs, you’ll find additional bedrooms and baths, totaling 5 bedrooms and 4 bathrooms, plus a media and flex room. Enjoy a welcoming front porch, a chef’s kitchen, and a 2-car garage. Don’t miss your chance to make this exceptional home yours—schedule a tour today!
Sold
Price Unknown
1208 Unity Village Trl, Wylie, TX 75098
5beds
3,533sqft
Single Family Residence
Built in 2025
6,621 Square Feet Lot
$674,700 Zestimate®
$--/sqft
$3,767 Estimated rent
Home value
$674,700
$634,000 - $715,000
$3,767/mo
Zestimate® history
Owner options
List your home for rent
$3,767/mo
Rent Zestimate®
Find your next renter with Zillow Rental Manager. Plus, with online applications, you can quickly screen prospective tenants – for free.
$3,767/mo
Rent Zestimate®
Refinance and save
$1,978/mo
Est. payment
Refinancing to a lower rate could help reduce your monthly payments and save thousands over the life of the loan.
$1,978/mo
Est. payment
Explore your selling options
Work with a Zillow partner agent
Leverage their expertise and Zillow's premium Showcase listings to get your home seen by more buyers.
Get startedList with your own agent
Get your home in front of millions of buyers by listing it on Zillow.
Learn how to do itSell it yourself
Take full control of how buyers see your home on Zillow by listing For Sale by Owner (FSBO).
List your homeWhat's special
Corner lotMedia and flex roomAdditional bedrooms and bathsWelcoming front porch
Zillow last checked:
Listing updated:
Listed by:
Ben Caballero 888-872-6006,
HomesUSA.com 888-872-6006
Bought with:
Non-NTREIS MLS Licensee
NON MLS
Source: NTREIS,MLS#: 21075612
Facts & features
Interior
Bedrooms & bathrooms
- Bedrooms: 5
- Bathrooms: 4
- Full bathrooms: 4
Primary bedroom
- Features: Double Vanity, En Suite Bathroom, Separate Shower, Walk-In Closet(s)
- Level: First
- Dimensions: 16 x 16
Bedroom
- Level: Second
- Dimensions: 14 x 12
Bedroom
- Level: Second
- Dimensions: 15 x 11
Bedroom
- Level: Second
- Dimensions: 12 x 16
Bedroom
- Level: Second
- Dimensions: 15 x 11
Dining room
- Level: First
- Dimensions: 15 x 11
Game room
- Level: Second
- Dimensions: 13 x 17
Kitchen
- Features: Built-in Features, Kitchen Island, Pantry, Stone Counters, Walk-In Pantry
- Level: First
- Dimensions: 16 x 11
Living room
- Level: First
- Dimensions: 14 x 12
Living room
- Level: First
- Dimensions: 16 x 11
Media room
- Level: Second
- Dimensions: 18 x 11
Office
- Level: First
- Dimensions: 12 x 13
Utility room
- Features: Utility Room
- Level: First
- Dimensions: 6 x 6
Heating
- Central, Natural Gas
Cooling
- Central Air, Electric, Zoned
Appliances
- Included: Dishwasher, Disposal
- Laundry: Washer Hookup, Electric Dryer Hookup
Features
- Granite Counters, High Speed Internet, Smart Home, Cable TV, Vaulted Ceiling(s)
- Flooring: Carpet
- Has basement: No
- Number of fireplaces: 1
- Fireplace features: Electric
Interior area
- Total interior livable area: 3,533 sqft
Property
Parking
- Total spaces: 2
- Parking features: Door-Multi, Garage, Garage Door Opener
- Attached garage spaces: 2
Features
- Levels: Two
- Stories: 2
- Patio & porch: Covered
- Pool features: None
- Fencing: Back Yard,Wood
Lot
- Size: 6,621 Square Feet
- Dimensions: 50 x 131
- Features: Corner Lot, Landscaped, Subdivision, Sprinkler System
Details
- Parcel number: R1341304900101
Construction
Type & style
- Home type: SingleFamily
- Architectural style: Traditional,Detached
- Property subtype: Single Family Residence
Materials
- Brick, Fiber Cement
- Foundation: Slab
- Roof: Composition
Condition
- New construction: Yes
- Year built: 2025
Utilities & green energy
- Sewer: Public Sewer
- Water: Public
- Utilities for property: Natural Gas Available, Municipal Utilities, Sewer Available, Separate Meters, Underground Utilities, Water Available, Cable Available
Green energy
- Energy efficient items: Insulation
- Water conservation: Efficient Hot Water Distribution
Community & HOA
Community
- Features: Clubhouse, Playground, Trails/Paths, Curbs, Sidewalks
- Security: Security System, Carbon Monoxide Detector(s), Smoke Detector(s)
- Subdivision: Inspiration
HOA
- Has HOA: Yes
- Services included: All Facilities
- HOA fee: $1,978 semi-annually
- HOA name: First Service
- HOA phone: 877-378-2388
Location
- Region: Wylie
Financial & listing details
- Tax assessed value: $112,455
- Annual tax amount: $1,581
- Date on market: 10/1/2025
- Cumulative days on market: 53 days
Price history
| Date | Event | Price |
|---|---|---|
| 12/30/2025 | Sold | -- |
Source: NTREIS #21075612 Report a problem | ||
| 11/29/2025 | Pending sale | $724,222$205/sqft |
Source: NTREIS #21075612 Report a problem | ||
| 10/25/2025 | Price change | $724,222-3.4%$205/sqft |
Source: First Texas Homes Report a problem | ||
| 9/30/2025 | Listed for sale | $749,624$212/sqft |
Source: First Texas Homes Report a problem | ||
Public tax history
| Year | Property taxes | Tax assessment |
|---|---|---|
| 2025 | $1,581 | $112,455 |
Find assessor info on the county website
Neighborhood: 75098
Nearby homes
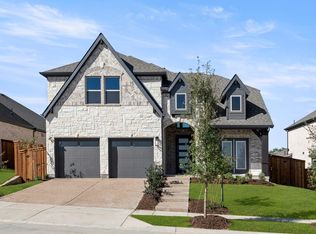
- $--5 bd4 ba3.2k sqft1212 Unity Village Trl, Wylie, TX 75098Sold
- $--4 bd3 ba2.1k sqft1216 Unity Village Trl, Wylie, TX 75098Sold
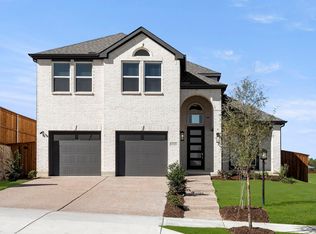
- $--5 bd3 ba2.6k sqft1232 Unity Vlg, Lucas, TX 75098Sold
- $744,7115 bd4 ba3.2k sqft1406 Unity Village Trl, Wylie, TX 75098New Construction

- $--4 bd4 ba2.7k sqft900 Golden Galaxy Way, Wylie, TX 75098Sold
- $689,9505 bd4 ba3.4k sqft813 Golden Galaxy Way, Lucas, TX 75098New Construction
- $--4 bd3 ba2.1k sqft1316 Eclipse Way, Wylie, TX 75098Sold
- $--4 bd3 ba2.6k sqft732 Golden Galaxy Way, Lucas, TX 75098Sold
Nearby schools
GreatSchools rating
- 10/10George W Bush Elementary SchoolGrades: PK-4Distance: 1.2 mi
- 10/10Frank Mcmillan Junior High SchoolGrades: 7-8Distance: 2.4 mi
- 8/10Wylie East High SchoolGrades: 9-12Distance: 5.3 mi
Schools provided by the listing agent
- Elementary: George W Bush
- High: Wylie East
- District: Wylie ISD
Source: NTREIS. This data may not be complete. We recommend contacting the local school district to confirm school assignments for this home.
Get a cash offer in 3 minutes
Find out how much your home could sell for in as little as 3 minutes with a no-obligation cash offer.
Estimated market value
$674,700
Get a cash offer in 3 minutes
Find out how much your home could sell for in as little as 3 minutes with a no-obligation cash offer.
Estimated market value
$674,700
- Texas
- Collin County
- Wylie
- 75098
- 1208 Unity Village Trl
