Skip main navigation
Off market
  • $462,100

    1208 W 45th St, Richmond, VA 23225

    3beds
    1,717sqft
    Detached
    Built in 1949
    7,501 Square Feet Lot
    $462,100 Zestimate®
    $269/sqft
    $2,538 Estimated rent

    Home value

    $462,100

    $439,000 - $485,000

    $2,538/mo

    Zestimate® history
    Loading
    Loading...

    Owner options

    List your home for rent

    $2,538/mo

    Rent Zestimate®

    Find your next renter with Zillow Rental Manager. Plus, with online applications, you can quickly screen prospective tenants – for free.

    Learn more

    $2,538/mo

    Rent Zestimate®

    Refinance and save

    $2,896/mo

    Est. payment

    Refinancing to a lower rate could help reduce your monthly payments and save thousands over the life of the loan.

    See today's rates

    $2,896/mo

    Est. payment

    Explore your selling options

    Work with a Zillow partner agent

    Leverage their expertise and Zillow's premium Showcase listings to get your home seen by more buyers.

    Get started

    List with your own agent

    Get your home in front of millions of buyers by listing it on Zillow.

    Learn how to do it

    Sell it yourself

    Take full control of how buyers see your home on Zillow by listing For Sale by Owner (FSBO).

    List your home

    What's special

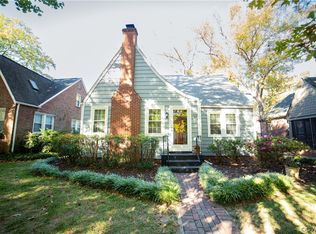
    Handsome brick cape with new roof in the mature and eclectic Forest Hill Terrace neighborhood. Endless charm is found in the classic details such as original glass knobs, arched doorways and hardwood floors. The open concept living room area allows for easy entertaining and flow into the bright white kitchen. Upstairs is the show stopper with floor- to wall- to ceiling knotty pine. The Owner's have described it as: "like being in the hull of a ship" and their favorite part of the home. This special 2nd level makes a fantastic master, studio, bonus/ playroom, flex or office space with walk in closet and it's own heating and cooling source. The backyard is a clean slate for your future garden and the shed has electricity.. A five foot skateboard half pipe is currently in place and can be removed prior to closing. Not enough can be said about the neighborhood and the terrifc accessibility it has to the James River Parks System, South of the James Farmer's Market, numerous restaurants (Little Nickle, O'Toole's) and the soon to be completed Veil Brewery, Stella's Grocery and more. A dog park, multiple playgrounds, trails and community gardens are all a quick stroll away. Welcome Home!

    This property is off market, which means it's not currently listed for sale or rent on Zillow. This may be different from what's available on other websites or public sources.

    Facts & features

    Interior

    Bedrooms & bathrooms
    • Bedrooms: 3
    • Bathrooms: 1
    • Full bathrooms: 1
    • Main level bathrooms: 1
    Heating
    • Radiant, Electric, Oil
    Cooling
    • Wall
    Appliances
    • Laundry: Washer Hookup, Dryer Hookup, Stack Wshr/Dryer Hookup
    Features
    • Ceiling Fan(s), Kitchen Island, Recessed Lighting, Walk-In Closet(s), Dining Area, Tile Counters, Eat-in Kitchen, 1st Floor Bedroom, Built In Cabinet/Bookcases, Internet Ready, Track Lighting
    • Flooring: Tile, Hardwood
    • Basement: Crawl Space
    • Attic: Floored, Finished
    • Has fireplace: Yes
    • Fireplace features: Brick
    Interior area
    • Structure area source: Per Tax
    • Total interior livable area: 1,717 sqft

    Property

    Parking
    • Parking features: Garage - Detached
    Features
    • Patio & porch: Patio, Porch, Screened, Side Porch
    • Exterior features: Wood, Brick
    • Fencing: Privacy, Rear Only
    • Frontage length: 0.0000
    Lot
    • Size: 7,501 Square Feet
    Details
    • Additional structures: Outbuilding, Storage, Shed(s), Storage Shed Detached
    • Parcel number: S0060348012
    • Zoning: R-5
    • Zoning description: R-5

    Construction

    Type & style
    • Home type: SingleFamily
    • Architectural style: Cape, Cottage/Bungalow
    • Property subtype: Detached
    Materials
    • Wood
    • Foundation: Crawl/Raised
    • Roof: Composition
    Condition
    • Year built: 1949

    Utilities & green energy

    • Sewer: Public Sewer
    • Water: Public Water

    Community & HOA

    Location
    • Region: Richmond

    Financial & listing details

    • Price per square foot: $269/sqft
    • Tax assessed value: $388,000
    • Annual tax amount: $4,656

    Price history

    DateEventPrice
    9/1/2022Sold$370,000$215/sqft
    Source: CVRMLS #2219429 Report a problem
    8/5/2022Pending sale$370,000$215/sqft
    Source: CVRMLS #2219429 Report a problem
    8/2/2022Price change$370,000-3.9%$215/sqft
    Source: CVRMLS #2219429 Report a problem
    7/12/2022Listed for sale$385,000+37.5%$224/sqft
    Source: CVRMLS #2219429 Report a problem
    12/18/2019Sold$280,000+0.4%$163/sqft
    Source: CVRMLS #1933704 Report a problem
    12/12/2019Pending sale$279,000$162/sqft
    Source: Coach House Realty LLC #1933704 Report a problem
    12/12/2019Listed for sale$279,000$162/sqft
    Source: Coach House Realty LLC #1933704 Report a problem
    11/10/2019Listing removed$279,000$162/sqft
    Source: Coach House Realty LLC #1933704 Report a problem
    10/24/2019Price change$279,000-2.1%$162/sqft
    Source: Coach House Realty LLC #1933704 Report a problem
    10/16/2019Listed for sale$285,000+38%$166/sqft
    Source: Coach House Realty LLC #1933704 Report a problem
    11/4/2014Sold$206,500+9%$120/sqft
    Source: CVRMLS #1423854 Report a problem
    8/24/2012Sold$189,500$110/sqft
    Source: Public Record Report a problem
    6/9/2012Price change$189,500-2.6%$110/sqft
    Source: RE/MAX COMMONWEALTH #1202572 Report a problem
    5/20/2012Price change$194,500-2.7%$113/sqft
    Source: RE/MAX COMMONWEALTH #1202572 Report a problem
    4/3/2012Price change$199,950-5.2%$116/sqft
    Source: RE/MAX COMMONWEALTH #1202572 Report a problem
    1/30/2012Listed for sale$211,000$123/sqft
    Source: RE/MAX Commonwealth #1202572 Report a problem

    Public tax history

    YearProperty taxesTax assessment
    2025$4,656 +5.7%$388,000 +5.7%
    2024$4,404 -1.1%$367,000 -1.1%
    2023$4,452 $371,000
    2022$4,452 +36.4%$371,000 +36.4%
    2021$3,264 +7.1%$272,000 +7.1%
    2020$3,048 +8.1%$254,000 +8.1%
    2019$2,820 +3.5%$235,000 +3.5%
    2018$2,724 +9.1%$227,000 +3.2%
    2017$2,496 $220,000 +3.8%
    2016$2,496 $212,000 +1.9%
    2015$2,496 $208,000
    2014$2,496 $208,000
    2013-- $208,000 -3.7%
    2012-- $216,000 -3.1%
    2011-- $223,000
    2010-- $223,000 +0%
    2009-- $222,900 +16.6%
    2008-- $191,100 +3.8%
    2007-- $184,100 +18.5%
    2006-- $155,300 +2.8%
    2005-- $151,000 +21.9%
    2003-- $123,900 +9.9%
    2002-- $112,700 +5%
    2001$1,535 $107,320
    Find assessor info on the county website

    Neighborhood: Forest Hill Terrace

    Nearby schools

    GreatSchools rating
    Schools provided by the listing agent
    • Elementary: Westover Hills
    • Middle: Elkhardt
    • High: Huguenot
    • District: RICHMOND CITY PBLC SCHS

    Source: The MLS. This data may not be complete. We recommend contacting the local school district to confirm school assignments for this home.

    Get a cash offer in 3 minutes
    Find out how much your home could sell for in as little as 3 minutes with a no-obligation cash offer.
    Estimated market value
    $462,100
    Get a cash offer in 3 minutes
    Find out how much your home could sell for in as little as 3 minutes with a no-obligation cash offer.
    Estimated market value
    $462,100