Welcome to one of the most private and well-positioned townhomes in Battery Park. Situated on a quiet dead-end street, this home offers unobstructed city skyline and Lake Erie views with no direct-facing neighboring units, an uncommon find in the community. Built in 2017, this 3-bedroom, 2.5-bath home features an open-concept layout with abundant natural light and engineered hardwood flooring throughout. The kitchen is appointed with extended 42” cabinetry, granite countertops, and enhanced lighting, all flowing seamlessly into the main living space. The primary suite offers a true retreat with lake views, a spacious walk-in closet, and a well-appointed ensuite bath with double vanity and tile shower. Additional highlights include upgraded Hunter Douglas window treatments throughout and a thoughtfully designed rooftop deck, perfect for entertaining or enjoying sunset views over the lake and city. Unlike many homes in the area, this property benefits from easier guest parking and a more private setting while still being just steps from Edgewater Park, Gordon Square, and neighborhood amenities. Tax abatement in place through 2032.
Active
$629,900
1208 W 73rd Pl, Cleveland, OH 44102
3beds
1,885sqft
Townhouse, Condominium
Built in 2016
-- sqft lot
$-- Zestimate®
$334/sqft
$503/mo HOA
What's special
Open-concept layoutQuiet dead-end streetGranite countertopsAbundant natural lightEngineered hardwood flooring throughoutSpacious walk-in closet
- 33 days |
- 909 |
- 23 |
Zillow last checked:
Listing updated:
Listed by:
Kevin Ramsammy 440-305-3104 kevin@affinitygroupcle.com,
RE/MAX Above & Beyond
Source: MLS Now,MLS#: 5220104 Originating MLS: Akron Cleveland Association of REALTORS
Originating MLS: Akron Cleveland Association of REALTORSFacts & features
Interior
Bedrooms & bathrooms
- Bedrooms: 3
- Bathrooms: 3
- Full bathrooms: 2
- 1/2 bathrooms: 1
- Main level bathrooms: 1
- Main level bedrooms: 1
Primary bedroom
- Description: Flooring: Hardwood
- Features: Walk-In Closet(s), Window Treatments
- Level: Third
- Dimensions: 15 x 12
Bedroom
- Description: Flooring: Hardwood
- Features: Window Treatments
- Level: First
- Dimensions: 12 x 11
Bedroom
- Description: Flooring: Hardwood
- Features: Window Treatments
- Level: Third
- Dimensions: 11 x 14
Primary bathroom
- Description: Features doorless shower and upgraded toilet,Flooring: Tile
- Features: Granite Counters
- Level: Third
- Dimensions: 11 x 7
Bathroom
- Description: Half bath,Flooring: Hardwood
- Features: Built-in Features
- Level: Second
- Dimensions: 6 x 5
Bathroom
- Description: Flooring: Tile
- Features: Granite Counters
- Level: Third
- Dimensions: 9 x 6
Dining room
- Description: Flooring: Hardwood
- Features: Chandelier
- Level: Second
- Dimensions: 9 x 13
Entry foyer
- Description: Flooring: Hardwood
- Features: High Ceilings
- Level: Second
- Dimensions: 5 x 7
Kitchen
- Description: Flooring: Hardwood
- Features: Built-in Features, Granite Counters, High Ceilings, Window Treatments
- Level: Second
- Dimensions: 11 x 19
Laundry
- Description: Flooring: Luxury Vinyl Tile,Tile
- Features: Built-in Features
- Level: Third
- Dimensions: 3 x 5
Living room
- Description: Flooring: Hardwood
- Features: High Ceilings, Window Treatments
- Level: Second
- Dimensions: 20 x 19
Other
- Description: Wine/Beverage Center,Flooring: Hardwood
- Features: Wet Bar, Built-in Features, Granite Counters, Window Treatments
- Level: Fourth
- Dimensions: 6 x 4
Heating
- Forced Air, Gas
Cooling
- Central Air, Ceiling Fan(s)
Appliances
- Included: Dryer, Dishwasher, Disposal, Microwave, Range, Refrigerator, Washer
- Laundry: Laundry Closet, In Hall, Upper Level
Features
- Built-in Features, Ceiling Fan(s), Chandelier, Double Vanity, Eat-in Kitchen, Granite Counters, High Ceilings, Open Floorplan, Wired for Data
- Windows: Double Pane Windows, Insulated Windows, Window Treatments
- Basement: None
- Has fireplace: No
- Fireplace features: None
Interior area
- Total structure area: 1,885
- Total interior livable area: 1,885 sqft
- Finished area above ground: 1,885
- Finished area below ground: 0
Video & virtual tour
Property
Parking
- Total spaces: 2
- Parking features: Attached, Built In, Electricity, Garage, Garage Door Opener, Inside Entrance, Lighted, Paved, Parking Pad, Private, Garage Faces Rear
- Attached garage spaces: 2
Features
- Levels: Three Or More
- Stories: 3
- Patio & porch: Porch, Terrace, Balcony
- Exterior features: Balcony, Sprinkler/Irrigation, Private Yard
- Fencing: None
- Has view: Yes
- View description: Beach, City Lights, City, Lake, Neighborhood, Panoramic, Water
- Has water view: Yes
- Water view: Beach,Lake,Water
Lot
- Size: 2,143 Square Feet
- Features: Dead End, Sprinklers In Front, Landscaped, Private, Views
Details
- Parcel number: 00204433
- Special conditions: Standard
Construction
Type & style
- Home type: Condo
- Property subtype: Townhouse, Condominium
- Attached to another structure: Yes
Materials
- Aluminum Siding, Other, Vertical Siding, Vinyl Siding, Wood Siding
- Foundation: Brick/Mortar, Slab
- Roof: Composition
Condition
- Year built: 2016
Utilities & green energy
- Sewer: Public Sewer
- Water: Public
Green energy
- Energy efficient items: HVAC, Insulation, Water Heater, Windows
Community & HOA
Community
- Features: Common Grounds/Area, Street Lights, Sidewalks, Public Transportation
- Security: Security System, Carbon Monoxide Detector(s), Smoke Detector(s)
- Subdivision: Battery Park
HOA
- Has HOA: Yes
- Services included: Association Management, Common Area Maintenance, Insurance, Maintenance Grounds, Maintenance Structure, Reserve Fund, Snow Removal, Trash
- HOA fee: $200 semi-annually
- HOA name: Battery Park Master Association
- Second HOA fee: $470 monthly
Location
- Region: Cleveland
Financial & listing details
- Price per square foot: $334/sqft
- Annual tax amount: $1,230
- Date on market: 6/19/2026
- Cumulative days on market: 33 days
- Listing terms: Cash,Conventional,FHA,VA Loan
Estimated market value
Not available
Estimated sales range
Not available
Not available
Price history
| Date | Event | Price |
|---|---|---|
| 6/19/2026 | Listed for sale | $629,900+57%$334/sqft |
Source:  MLS Now #5220104 Report a problem MLS Now #5220104 Report a problem | ||
| 4/17/2017 | Sold | $401,269$213/sqft |
Source: MLS Now #3775638 Report a problem | ||
Public tax history
Tax history is unavailable.
Monthly payment
Est. payment
Payment breakdown
Explore the cost of this home by adjusting the details. Changes won't be saved.Climate risks
Neighborhood: Detroit Shoreway
Nearby schools
GreatSchools rating
- 3/10Waverly Elementary SchoolGrades: PK-8Distance: 0.7 mi
- 5/10Garrett Morgan School of Engineering & InnovationGrades: 9-12Distance: 0.8 mi
- 6/10Joseph M Gallagher SchoolGrades: PK-8Distance: 1 mi
Schools provided by the listing agent
- District: Cleveland Municipal - 1809
Source: MLS Now. This data may not be complete. We recommend contacting the local school district to confirm school assignments for this home.
- $496,2002 bd3 ba1.8k sqft1208 W 73rd Pl #L1208, Cleveland, OH 44102Off Market
- $494,8002 bd3 ba1.8k sqft1210 W 73rd Pl #L1210, Cleveland, OH 44102Off Market
- $---- bd-- ba-- sqft1210 W 73rd Pl, Cleveland, OH 44102Off Market
- $507,3002 bd3 ba1.8k sqft1206 W 73rd Pl #L1206, Cleveland, OH 44102Off Market
- $---- bd-- ba-- sqft1206 W 73rd Pl, Cleveland, OH 44102Off Market
- $504,6002 bd3 ba1.8k sqft1204 W 73rd Pl #L1204, Cleveland, OH 44102Off Market
- $---- bd-- ba-- sqft1204 W 73rd Pl, Cleveland, OH 44102Off Market
- $---- bd-- ba-- sqft1212 W 73rd Pl, Cleveland, OH 44102Off Market
A local agent can set up tours, give advice and negotiate with sellers.
Similar homes
- $534,0002 bd3 ba2.1k sqft6943 Father Caruso Dr, Cleveland, OH 44102For Sale
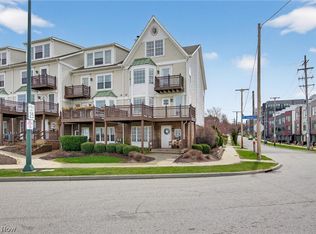 MLS ID #5198597, Wendy C Milligan, Keller Williams Greater Metropolitan. MLS Now
 - $695,0003 bd3 ba2k sqft1298 W 58th St, Cleveland, OH 44102For Sale
 MLS ID #5220187, Evanne Barone, Keller Williams Greater Metropolitan. MLS Now
 - $479,9002 bd2 ba2.2k sqft7429 Battery Park Ave #H, Cleveland, OH 44102For Sale
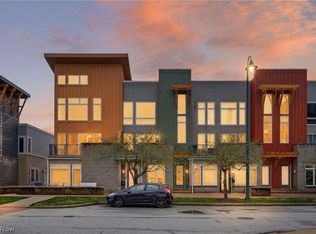 MLS ID #5184776, Wendy C Milligan, Keller Williams Greater Metropolitan. MLS Now
 - $375,0002 bd3 ba1.6k sqft1266 W 74th St, Cleveland, OH 44102For Sale
 MLS ID #5208008, Charles T Kelley, Keller Williams Citywide. MLS Now
 - $669,9003 bd3 ba2.1k sqft1367 W 74th St, Cleveland, OH 44102New ConstructionMLS ID #5207401, Anthony R Latina, RE/MAX Crossroads Properties. MLS Now
- $675,0004 bd3 ba2.6k sqft1852 W 47th St, Cleveland, OH 44102For SaleMLS ID #5222318, William M Davis, Century 21 Homestar. MLS Now
- $624,9002 bd3 ba1.9k sqft701 W Lakeside Ave APT 606, Cleveland, OH 44113For SaleMLS ID #5224276, Gregory Erlanger, Keller Williams Citywide. MLS Now
- $649,9003 bd4 ba2.5k sqft1872 W 57th St, Cleveland, OH 44102New ConstructionMLS ID #5220003, Christopher A Frederick, Coldwell Banker Schmidt Realty. MLS Now
- $399,9003 bd3 ba1.7k sqft1909 W 74th St, Cleveland, OH 44102For SaleMLS ID #5215154, Julie A Marous, Berkshire Hathaway HomeServices Professional Realty. MLS Now
- $319,9003 bd3 ba1.4k sqft6200 Ellen Ave, Cleveland, OH 44102For SaleMLS ID #5216905, Bernadette Roskoph, Berkshire Hathaway HomeServices Stouffer Realty. MLS Now
- $479,9003 bd3 ba1.7k sqft1348 W 78th St, Cleveland, OH 44102For SaleMLS ID #5215760, Anthony R Latina, RE/MAX Crossroads Properties. MLS Now
- $649,0003 bd4 ba2.4k sqft2283 W 19th St, Cleveland, OH 44113For SaleMLS ID #5200650, Kristine M McGee, Howard Hanna. MLS Now
- $589,0003 bd4 ba2.6k sqft4210 Peach Ct, Cleveland, OH 44113For SaleMLS ID #5226655, Christine Barkan, Keller Williams Citywide. MLS Now
- $399,9993 bd3 ba1.8k sqft1828 W 57th St, Cleveland, OH 44102For SaleMLS ID #5194709, Bonnie Phillips, Redfin Real Estate Corporation. MLS Now
- $592,5003 bd3 ba1.9k sqft3011 Monroe Ave, Cleveland, OH 44113For SaleMLS ID #5215972, Carolyn M Bentley, Howard Hanna. MLS Now
- $430,0002 bd3 ba2k sqft1951 W 26th St #T-2, Cleveland, OH 44113For SaleMLS ID #5211671, Kim Crane, Howard Hanna. MLS Now
- $655,0004 bd4 ba2.2k sqft11202 N Park Pl, Cleveland, OH 44104New ConstructionMLS ID #5212965, Steve Cadwell, Howard Hanna. MLS Now
- $550,0003 bd3 ba2.1k sqft2044 Random Rd Unit 101, Cleveland, OH 44106For SaleMLS ID #5190312, Bob Zimmer, Keller Williams Greater Metropolitan. MLS Now
- $459,9005 bd4 ba2.6k sqft2165 W 95th St, Cleveland, OH 44102For SaleMLS ID #5218121, Anthony R Latina, RE/MAX Crossroads Properties. MLS Now
- $450,0002 bd3 ba1.4k sqft4707 Bridge Ave #3, Cleveland, OH 44102New ConstructionMLS ID #5221674, Allie Carr, Berkshire Hathaway HomeServices Professional Realty. MLS Now
