Skip main navigation
Closed
  • $350,000

    1208 W Edge Pl, New Richmond, WI 54017

    3beds
    1,771sqft
    Single Family Residence
    Built in 2017
    10,019 Square Feet Lot
    $382,700 Zestimate®
    $198/sqft
    $2,311 Estimated rent

    Home value

    $382,700

    $364,000 - $402,000

    $2,311/mo

    Zestimate® history
    Loading
    Loading...

    Owner options

    List your home for rent

    $2,311/mo

    Rent Zestimate®

    Find your next renter with Zillow Rental Manager. Plus, with online applications, you can quickly screen prospective tenants – for free.

    Learn more

    $2,311/mo

    Rent Zestimate®

    Refinance and save

    $2,226/mo

    Est. payment

    Refinancing to a lower rate could help reduce your monthly payments and save thousands over the life of the loan.

    See today's rates

    $2,226/mo

    Est. payment

    Explore your selling options

    Work with a Zillow partner agent

    Leverage their expertise and Zillow's premium Showcase listings to get your home seen by more buyers.

    Get started

    List with your own agent

    Get your home in front of millions of buyers by listing it on Zillow.

    Learn how to do it

    Sell it yourself

    Take full control of how buyers see your home on Zillow by listing For Sale by Owner (FSBO).

    List your home

    What's special

    Three-car garageNearby walking pathExpansive open-concept kitchenVaulted ceilingsNatural lightCurb appealAdditional storage space
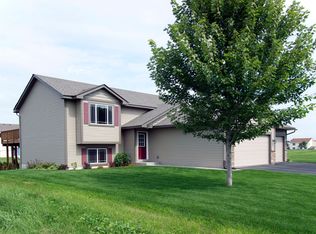
    Nestled in the picturesque town of New Richmond, Wisconsin, this exquisite home embodies the perfect blend of elegance and comfort. The vaulted ceilings create an airy ambiance, allowing natural light to cascade through the expansive open-concept kitchen, living room, and dining room, fostering an inviting space for gatherings and relaxation. A true haven for organization enthusiasts, the house boasts great in-house storage options, effortlessly accommodating all your belongings. Downstairs in the spacious basement, endless possibilities await as a cozy entertainment lounge. Outside, the meticulously maintained landscaping enhances the curb appeal, offering a serene backdrop for outdoor activities. The convenience of a three-car garage ensures both parking and additional storage space. Nature enthusiasts will appreciate the nearby walking path, inviting residents to explore the surrounding beauty at their leisure.

    Zillow last checked:

    Listing updated:

    Listed by:

    The Jason Gorman Real Estate Team 651-735-7653,

    Keller Williams Premier Realty

    Bought with:

    Bradley R. Hetland

    Keller Williams Premier Realty

    Source: NorthstarMLS as distributed by MLS GRID,MLS#: 6424909MLS Logo

    Facts & features

    Interior

    Bedrooms & bathrooms
    • Bedrooms: 3
    • Bathrooms: 2
    • Full bathrooms: 2
    Bedroom
    • Level: Main
    • Area: 168 Square Feet
    • Dimensions: 14x12
    Bedroom 2
    • Level: Main
    • Area: 132 Square Feet
    • Dimensions: 12x11
    Bedroom 3
    • Level: Lower
    • Area: 132 Square Feet
    • Dimensions: 12x11
    Dining room
    • Level: Main
    • Area: 110 Square Feet
    • Dimensions: 11x10
    Family room
    • Level: Lower
    • Area: 368 Square Feet
    • Dimensions: 23x16
    Family room
    • Level: Lower
    • Area: 352 Square Feet
    • Dimensions: 16x22
    Kitchen
    • Level: Main
    • Area: 110 Square Feet
    • Dimensions: 11x10
    Laundry
    • Level: Lower
    • Area: 99 Square Feet
    • Dimensions: 11x9
    Living room
    • Level: Main
    • Area: 255 Square Feet
    • Dimensions: 17x15
    Storage
    • Level: Lower
    • Area: 105 Square Feet
    • Dimensions: 7x15
    Heating
    • Forced Air
    Cooling
    • Central Air
    Appliances
    • Included: Cooktop, Dishwasher, Electric Water Heater, Microwave, Range, Refrigerator, Stainless Steel Appliance(s), Washer
    Features
    • Basement: Drain Tiled
    Interior area
    • Total structure area: 1,771
    • Total interior livable area: 1,771 sqft
    • Finished area above ground: 930
    • Finished area below ground: 841

    Property

    Parking
    • Total spaces: 3
    • Parking features: Attached, Asphalt, Insulated Garage
    • Attached garage spaces: 3
    • Details: Garage Dimensions (23x31)
    Accessibility
    • Accessibility features: None
    Features
    • Levels: Multi/Split
    Lot
    • Size: 10,019 sqft
    • Dimensions: 132 x 75
    Details
    • Additional structures: Storage Shed
    • Foundation area: 930
    • Parcel number: 261129220000
    • Zoning description: Residential-Single Family

    Construction

    Type & style
    • Home type: SingleFamily
    • Property subtype: Single Family Residence
    Materials
    • Concrete
    • Roof: Age 8 Years or Less
    Condition
    • New construction: No
    • Year built: 2017

    Utilities & green energy

    • Electric: Circuit Breakers
    • Gas: Natural Gas
    • Sewer: City Sewer/Connected
    • Water: City Water/Connected

    Community & neighborhood

    Location
    • Region: New Richmond
    • Subdivision: Willowind

    HOA & financial

    HOA
    • Has HOA: No

    Price history

    DateEventPrice
    10/2/2023Sold$350,000+0%$198/sqft
    Source: NorthstarMLS as distributed by MLS GRID #6424909 Report a problem
    8/31/2023Pending sale$349,950$198/sqft
    Source: NorthstarMLS as distributed by MLS GRID #6424909 Report a problem
    8/28/2023Listed for sale$349,950$198/sqft
    Source: NorthstarMLS as distributed by MLS GRID #6424909 Report a problem
    8/28/2023Listing removed--
    Source: NorthstarMLS as distributed by MLS GRID #6411695 Report a problem
    8/26/2023Price change$349,950-4.1%$198/sqft
    Source: NorthstarMLS as distributed by MLS GRID #6411695 Report a problem
    8/20/2023Price change$364,950-2.7%$206/sqft
    Source: NorthstarMLS as distributed by MLS GRID #6411695 Report a problem
    8/7/2023Listed for sale$375,000+66.7%$212/sqft
    Source: NorthstarMLS as distributed by MLS GRID #6411695 Report a problem
    3/15/2018Sold$225,000+1823.1%$127/sqft
    Source: NorthstarMLS as distributed by MLS GRID #4865036 Report a problem
    3/21/2017Sold$11,700-22%$7/sqft
    Source: Public Record Report a problem
    9/25/2009Sold$15,000$8/sqft
    Source: Public Record Report a problem

    Public tax history

    YearProperty taxesTax assessment
    2025$5,978 +2.6%$364,600 +4.2%
    2024$5,827 -3.5%$350,000 -5.5%
    2023$6,039 +18.7%$370,300 +14%
    2022$5,090 +12.8%$324,700 +8.7%
    2021$4,514 -6.6%$298,800 +43.9%
    2020$4,833 -13.6%$207,700
    2019$5,591 +4.6%$207,700
    2018$5,347 +1831.3%$207,700 +1675.2%
    2017$277 +3.5%$11,700
    2016$267 -1.4%$11,700
    2015$271 +2.2%$11,700
    2014$265 $11,700

    Find assessor info on the county website

    Neighborhood: 54017

    Nearby schools

    GreatSchools rating
    Get a cash offer in 3 minutes
    Find out how much your home could sell for in as little as 3 minutes with a no-obligation cash offer.
    Estimated market value
    $382,700
    Get a cash offer in 3 minutes
    Find out how much your home could sell for in as little as 3 minutes with a no-obligation cash offer.
    Estimated market value
    $382,700