Skip main navigation
Sold for $775,000
  • $775,000

    1208 W Flowering Peach Way, Mustang, OK 73064

    4beds
    3,864sqft
    Single Family Residence
    Built in 2013
    0.5 Acres Lot
    $775,300 Zestimate®
    $201/sqft
    $4,723 Estimated rent

    Home value

    $775,300

    $729,000 - $822,000

    $4,723/mo

    Zestimate® history
    Loading
    Loading...

    Owner options

    List your home for rent

    $4,723/mo

    Rent Zestimate®

    Find your next renter with Zillow Rental Manager. Plus, with online applications, you can quickly screen prospective tenants – for free.

    Learn more

    $4,723/mo

    Rent Zestimate®

    Refinance and save

    $6,320/mo

    Est. payment

    Refinancing to a lower rate could help reduce your monthly payments and save thousands over the life of the loan.

    See today's rates

    $6,320/mo

    Est. payment

    Explore your selling options

    Work with a Zillow partner agent

    Leverage their expertise and Zillow's premium Showcase listings to get your home seen by more buyers.

    Get started

    List with your own agent

    Get your home in front of millions of buyers by listing it on Zillow.

    Learn how to do it

    Sell it yourself

    Take full control of how buyers see your home on Zillow by listing For Sale by Owner (FSBO).

    List your home

    What's special

    Salt water poolKitchenette bar areaPool and yardPutting greensWalk-in closetStack stone fireplacePrimary suite
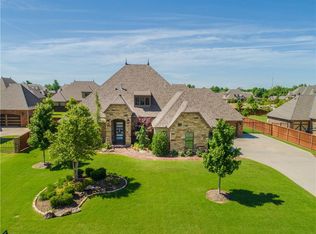
    Gated community w/walking trail, putting greens & elaborate landscaping is the setting for this wonderful 4 bed PLUS Study, Theater room and extra play or exercise/craft room and 2 half baths! Double door entry welcomes you in to the open living & formal dining area w/beautiful wood floor, stack stone fireplace, crown molding & surround sound speakers on the TV wall. The kitchen & 2nd dining overlook the living room keeping you involved with family & guests, while cooking or entertaining. Featuring breakfast bar, center island w/wine fridge, veggie sink, double ovens, gas cooktop & pantry. The primary suite has that beautiful wood flooring, full bath w/double vanity, jetted tub, full tile walk-in shower, and 2 walk-in closets, one with pull down rods. One of the secondary bedrooms has a private bath w/tile shower & walk-in closet. The other 2 secondary bedrooms share a connecting bathroom w/separate vanities & a tub/shower combo. The Study is just off the entry & offers ceiling fan & built-in desk & bookcases. On the upper level you can watch movies all night in the theater room w/screen & projector, and kitchenette bar area, a half bath & the extra flex space to use as needed. The large covered patio over looks the pool & yard making entertaining a breeze .. AND.. use that salt water pool year round, because it is HEATED! Additional amenities include sprinkler system, and storm shelter.

    Zillow last checked:

    Listing updated:

    Listed by:

    Diane Denison 405-919-7457,

    1st United Okla, REALTORS,

    Angela White 405-413-0951,

    1st United Okla, REALTORS

    Bought with:

    Cindy White, 172195

    Modern Abode Realty

    Source: MLSOK/OKCMAR as distributed by MLS GRID,MLS#: 1178199MLS Logo

    Facts & features

    Interior

    Bedrooms & bathrooms
    • Bedrooms: 4
    • Bathrooms: 5
    • Full bathrooms: 3
    • 1/2 bathrooms: 2
    Primary bedroom
    • Description: Ceiling Fan,Double Vanities,Lower Level,Shower,Vaulted Ceiling,Walk In Closet,Whirlpool
    Bedroom
    • Description: Lower Level,Shower,Suite,Walk In Closet
    Bedroom
    • Description: Ceiling Fan,Lower Level,Walk In Closet
    Bedroom
    • Description: Lower Level,Walk In Closet
    Bathroom
    • Description: Half Bath,Lower Level
    Bathroom
    • Description: Double Vanities,Full Bath,Lower Level
    Dining room
    • Description: Formal
    Dining room
    • Description: Bay Window
    Kitchen
    • Description: Breakfast Bar,Island,Pantry
    Living room
    • Description: Ceiling Fan,Fireplace,Lower Level
    Other
    • Description: Bonus Room,Half Bath,Theater Room,Upper Level
    Study
    • Description: Bay Window,Built Ins,Ceiling Fan,Lower Level
    Heating
    • Zoned
    Cooling
    • Zoned
    Appliances
    • Included: Dishwasher, Disposal, Microwave, Electric Oven, Double Oven, Built-In Gas Range
    • Laundry: Laundry Room
    Features
    • Ceiling Fan(s)
    • Flooring: Combination
    • Windows: Window Treatments, Double Pane Windows
    • Number of fireplaces: 1
    • Fireplace features: Gas Log
    Interior area
    • Total structure area: 3,864
    • Total interior livable area: 3,864 sqft

    Property

    Parking
    • Total spaces: 4
    • Parking features: Concrete
    • Garage spaces: 4
    Features
    • Levels: One and One Half
    • Stories: 1.5
    • Patio & porch: Patio, Porch
    • Has private pool: Yes
    • Pool features: Fiberglass, Heated, Salt Water, Waterfall
    • Has spa: Yes
    • Spa features: Bath
    • Fencing: Wood
    Lot
    • Size: 0.5 Acres
    • Features: Cul-De-Sac
    Details
    • Parcel number: 1208WFloweringPeach73064
    • Special conditions: Kickout Clause

    Construction

    Type & style
    • Home type: SingleFamily
    • Architectural style: Dallas
    • Property subtype: Single Family Residence
    Materials
    • Brick
    • Foundation: Slab
    • Roof: Composition
    Condition
    • Year built: 2013

    Utilities & green energy

    • Utilities for property: Public

    Community & HOA

    HOA
    • Has HOA: Yes
    • Services included: Gated Entry, Greenbelt, Common Area Maintenance
    • HOA fee: $1,500 annually
    Location
    • Region: Mustang

    Financial & listing details

    • Price per square foot: $201/sqft
    • Tax assessed value: $698,225
    • Annual tax amount: $7,319
    • Date on market: 6/30/2025
    • Electric utility on property: Yes

    Price history

    DateEventPrice
    10/28/2025Sold$775,000-1.9%$201/sqft
    Source: MLSOK/OKCMAR as distributed by MLS GRID #1178199 Report a problem
    9/17/2025Pending sale$790,000$204/sqft
    Source: MLSOK/OKCMAR as distributed by MLS GRID #1178199 Report a problem
    6/30/2025Listed for sale$790,000+1061.8%$204/sqft
    Source: MLSOK/OKCMAR as distributed by MLS GRID #1178199 Report a problem
    12/5/2012Sold$68,000$18/sqft
    Source: Public Record Report a problem

    Public tax history

    YearProperty taxesTax assessment
    2025$7,622 +4.1%$75,046 +3%
    2024$7,319 +5.2%$72,861 +3%
    2023$6,958 +1.8%$70,739 +3%
    2022$6,834 +5.4%$68,679 +7.4%
    2021$6,485 +2.7%$63,968 +3.3%
    2020$6,317 -0.8%$61,931 -0.8%
    2019$6,370 -0.3%$62,440 +1.9%
    2018$6,387 +6.2%$61,274 +5%
    2017$6,013 $58,356
    2016-- $58,356 +10.2%
    2015-- $52,931 +5%
    2014-- $50,411 +546.3%
    2013-- $7,800 +4488.2%
    2011-- $170
    2010-- $170
    2009-- $170
    Find assessor info on the county website

    Neighborhood: 73064

    Nearby schools

    GreatSchools rating
    Schools provided by the listing agent
    • Elementary: Mustang Horizon Ies,Mustang Lakehoma ES
    • Middle: Mustang MS
    • High: Mustang HS

    Source: MLSOK/OKCMAR as distributed by MLS GRID. This data may not be complete. We recommend contacting the local school district to confirm school assignments for this home.

    Get a cash offer in 3 minutes
    Find out how much your home could sell for in as little as 3 minutes with a no-obligation cash offer.
    Estimated market value
    $775,300
    Get a cash offer in 3 minutes
    Find out how much your home could sell for in as little as 3 minutes with a no-obligation cash offer.
    Estimated market value
    $775,300