Skip main navigation
Sold for $561,000
Street View
  • $561,000

    1208 W MEDLOCK Drive, Phoenix, AZ 85013

    3beds
    1,873sqft
    Single Family Residence
    Built in 1956
    7,910 Square Feet Lot
    $558,600 Zestimate®
    $300/sqft
    $2,574 Estimated rent

    Home value

    $558,600

    $508,000 - $614,000

    $2,574/mo

    Zestimate® history
    Loading
    Loading...

    Owner options

    List your home for rent

    $2,574/mo

    Rent Zestimate®

    Find your next renter with Zillow Rental Manager. Plus, with online applications, you can quickly screen prospective tenants – for free.

    Learn more

    $2,574/mo

    Rent Zestimate®

    Refinance and save

    $3,197/mo

    Est. payment

    Refinancing to a lower rate could help reduce your monthly payments and save thousands over the life of the loan.

    See today's rates

    $3,197/mo

    Est. payment

    Explore your selling options

    Work with a Zillow partner agent

    Leverage their expertise and Zillow's premium Showcase listings to get your home seen by more buyers.

    Get started

    List with your own agent

    Get your home in front of millions of buyers by listing it on Zillow.

    Learn how to do it

    Sell it yourself

    Take full control of how buyers see your home on Zillow by listing For Sale by Owner (FSBO).

    List your home

    What's special

    Updated kitchenEnchanting garden feelBeautifully preserved architectural detailsPrivate escapeMature landscapingFresh berber carpet
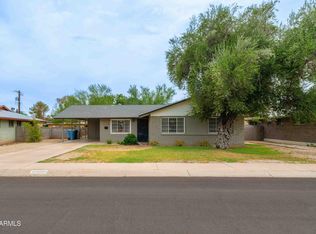
    This charming 3 bedroom, 2 bath home blends timeless historic character with thoughtful modern upgrades across more than 1,800 square feet. Inside, you'll find inviting spaces filled with natural light, featuring fresh Berber carpet in the bedrooms and beautifully preserved architectural details that add warmth and charm. The updated kitchen and bathrooms balance style and function, making the home feel both classic and current. Step outside to one of the home's most captivating features, the backyard. Surrounded by lush greenery and mature landscaping, it's a true private escape. Winding vines climb along the patio walls, creating an enchanting garden feel that's perfect for morning coffee or evening gatherings. Tucked within an amazing neighborhood known for its character and community, this home offers a rare combination of space, history, and serenity, all just minutes from the best of city living.

    Zillow last checked:

    Listing updated:

    Listed by:

    Cody Kincaid 602-301-7627,

    Compass,

    Jordyn Sell 480-468-4130,

    Compass

    Bought with:

    Lynnsey Pappa, SA708790000

    Russ Lyon Sotheby's International Realty

    Source: ARMLS,MLS#: 6933520MLS Logo

    Facts & features

    Interior

    Bedrooms & bathrooms
    • Bedrooms: 3
    • Bathrooms: 2
    • Full bathrooms: 2
    Heating
    • Electric, Natural Gas
    Cooling
    • Central Air, Ceiling Fan(s)
    Features
    • High Speed Internet, Granite Counters, Breakfast Bar, No Interior Steps, 3/4 Bath Master Bdrm
    • Flooring: Tile
    • Windows: Low Emissivity Windows, Double Pane Windows, Tinted Windows
    • Has basement: No
    Interior area
    • Total structure area: 1,873
    • Total interior livable area: 1,873 sqft

    Property

    Parking
    • Total spaces: 3
    • Parking features: Storage
    • Carport spaces: 1
    • Uncovered spaces: 2
    Features
    • Stories: 1
    • Patio & porch: Patio
    • Exterior features: Private Yard
    • Spa features: None
    • Fencing: Block
    Lot
    • Size: 7,910 sqft
    • Features: Sprinklers In Rear, Sprinklers In Front, Alley, Cul-De-Sac, Grass Front, Grass Back, Auto Timer H2O Front, Auto Timer H2O Back
    Details
    • Parcel number: 15641098

    Construction

    Type & style
    • Home type: SingleFamily
    • Property subtype: Single Family Residence
    Materials
    • Painted, Block
    • Roof: Composition
    Condition
    • Year built: 1956
    Details
    • Builder name: DEL WEBB

    Utilities & green energy

    • Sewer: Public Sewer
    • Water: City Water
    Green energy
    • Energy efficient items: Multi-Zones

    Community & neighborhood

    Security
    • Security features: Security System Owned
    Community
    • Community features: Near Light Rail Stop, Near Bus Stop
    Location
    • Region: Phoenix
    • Subdivision: CHRIS GILGIANS CAMELBACK VILLAGE UNIT 3 LT 233-262

    Other

    Other facts
    • Listing terms: Cash,Conventional,FHA,VA Loan
    • Ownership: Fee Simple

    Price history

    DateEventPrice
    11/17/2025Sold$561,000+2%$300/sqft
    Source: ARMLS #6933520 Report a problem
    10/15/2025Listed for sale$550,000+71.9%$294/sqft
    Source: ARMLS #6933520 Report a problem
    10/16/2024Listing removed$2,500$1/sqft
    Source: Zillow Rentals Report a problem
    6/4/2024Listing removed--
    Source: Zillow Rentals Report a problem
    6/2/2024Price change$2,500-9.1%$1/sqft
    Source: Zillow Rentals Report a problem
    5/27/2024Price change$2,750-21.4%$1/sqft
    Source: Zillow Rentals Report a problem
    5/15/2024Listed for rent$3,500+27.3%$2/sqft
    Source: Zillow Rentals Report a problem
    3/24/2024Listing removed--
    Source: Zillow Rentals Report a problem
    3/12/2024Price change$2,750-7.6%$1/sqft
    Source: Zillow Rentals Report a problem
    2/25/2024Listed for rent$2,975+8.2%$2/sqft
    Source: Zillow Rentals Report a problem
    4/29/2023Listing removed--
    Source: Zillow Rentals Report a problem
    4/17/2023Listed for rent$2,750+22.2%$1/sqft
    Source: Zillow Rentals Report a problem
    4/5/2021Listing removed--
    Source: Zillow Rental Manager Report a problem
    3/17/2021Price change$2,250-10%$1/sqft
    Source: Zillow Rental Manager Report a problem
    3/8/2021Listed for rent$2,500$1/sqft
    Source: Zillow Rental Manager Report a problem
    7/1/2016Sold$320,000-4.5%$171/sqft
    Source: ARMLS #5442319 Report a problem
    5/13/2016Listed for sale$335,000+42.6%$179/sqft
    Source: Realty Executives #5442319 Report a problem
    10/28/2010Sold$235,000-9.4%$125/sqft
    Source: Public Record Report a problem
    10/21/2010Price change$259,500-2.4%$139/sqft
    Source: Remax At the Village #4407475 Report a problem
    7/22/2010Price change$265,900-1.5%$142/sqft
    Source: RE/MAX at the Village #4407475 Report a problem
    6/18/2010Listed for sale$269,900+124.9%$144/sqft
    Source: RE/MAX at the Village #4407475 Report a problem
    2/24/2010Sold$120,000$64/sqft
    Source: Public Record Report a problem

    Public tax history

    YearProperty taxesTax assessment
    2025$2,802 +3.5%$45,620 -3.8%
    2024$2,708 +3.5%$47,410 +142.2%
    2023$2,616 +0.6%$19,573 -38.1%
    2022$2,602 +0.9%$31,620 +3.7%
    2021$2,579 +4.5%$30,500 +9.9%
    2020$2,467 +3.4%$27,750 +6.8%
    2019$2,385 $25,980 +11.7%
    2018$2,385 +8.9%$23,260 +4.7%
    2017$2,190 +27.8%$22,210 +7.5%
    2016$1,714 +6.3%$20,660 +17.7%
    2015$1,612 $17,560 +24%
    2014-- $14,160 +23.5%
    2013-- $11,470
    2012-- $11,470 -14.1%
    2011-- $13,350 -24.2%
    2010-- $17,610 -18.5%
    2009-- $21,610 -10.3%
    2008-- $24,100 +26.2%
    2007-- $19,100 +43.6%
    2006-- $13,300
    2005-- $13,300 +22.6%
    2004-- $10,850
    2003-- $10,850 +15.4%
    2002-- $9,400

    Find assessor info on the county website

    Neighborhood: Alhambra

    Nearby schools

    GreatSchools rating
    Schools provided by the listing agent
    • Elementary: Solano School
    • Middle: Osborn Middle School
    • High: Central High School
    • District: Osborn Elementary District

    Source: ARMLS. This data may not be complete. We recommend contacting the local school district to confirm school assignments for this home.

    Get a cash offer in 3 minutes
    Find out how much your home could sell for in as little as 3 minutes with a no-obligation cash offer.
    Estimated market value
    $558,600
    Get a cash offer in 3 minutes
    Find out how much your home could sell for in as little as 3 minutes with a no-obligation cash offer.
    Estimated market value
    $558,600