Welcome to 1208 Newport - situated in the desirable Southport Corridor. The gracious home sits on an oversized Chicago lot and features a fantastic floorplan. Entering the property you have a formal living space accented with a fireplace. The adjacent dining room is great for dinner parties or family gatherings. Discrete half bath on the main level as well as an office with French doors. Massive kitchen featuring high end appliances: Sub Zero, Wolf and Bosch. Tons of great storage and fantastic functionality for the home chef. Walk in Pantry and casual eating area as well. Kitchen opens up to a huge family room with walk out access to your patio and garage roof top deck featuring custom trellis and privacy fence. The 2nd level features 4 bedrooms. The front guest bedroom is ensuite with a gorgeous bathroom. Two additional Guest bedrooms are well sized and share a hall bathroom. Storage closets and a gracious laundry room on this level. The Primary suite is bright and spacious with dual closets. Luxury bath features heated floors, large walk in shower with glass enclosure, soaking tub and dual vanity. Stylish decor is featured throughout this home. The lower level has a game room with pool table and wet bar. Guest Bed 5 and a full bath in the lower level. A massive theatre room with fireplace accent completes this house. This house is sure to impress - show with confidence. Walkable to Southport Corridor, Wrigleyville, parks and transit.
Closed
$1,825,000
1208 W Newport Ave, Chicago, IL 60657
5beds
--sqft
Single Family Residence
Built in ----
3,528 Square Feet Lot
$1,961,000 Zestimate®
$--/sqft
$7,479 Estimated rent
Home value
$1,961,000
$1.75M - $2.20M
$7,479/mo
Zestimate® history
Owner options
List your home for rent
$7,479/mo
Rent Zestimate®
Find your next renter with Zillow Rental Manager. Plus, with online applications, you can quickly screen prospective tenants – for free.
$7,479/mo
Rent Zestimate®
Refinance and save
$10,742/mo
Est. payment
Refinancing to a lower rate could help reduce your monthly payments and save thousands over the life of the loan.
$10,742/mo
Est. payment
Explore your selling options
Work with a Zillow partner agent
Leverage their expertise and Zillow's premium Showcase listings to get your home seen by more buyers.
Get startedList with your own agent
Get your home in front of millions of buyers by listing it on Zillow.
Learn how to do itSell it yourself
Take full control of how buyers see your home on Zillow by listing For Sale by Owner (FSBO).
List your homeWhat's special
Zillow last checked:
Listing updated:
Listed by:
Matt Liss 773-415-4744,
Mark Allen Realty ERA Powered,
Blaze Bilic 630-935-0850,
Mark Allen Realty, LLC
Bought with:
Michael Gaffney
Compass
Source: MRED as distributed by MLS GRID,MLS#: 12266724
Facts & features
Interior
Bedrooms & bathrooms
- Bedrooms: 5
- Bathrooms: 5
- Full bathrooms: 4
- 1/2 bathrooms: 1
Rooms
- Room types: Bedroom 5, Recreation Room, Theatre Room, Foyer, Storage, Balcony/Porch/Lanai, Office, Walk In Closet
Primary bedroom
- Features: Flooring (Hardwood), Window Treatments (Curtains/Drapes), Bathroom (Full)
- Level: Second
- Area: 285 Square Feet
- Dimensions: 19X15
Bedroom 2
- Features: Flooring (Hardwood), Window Treatments (Blinds)
- Level: Second
- Area: 143 Square Feet
- Dimensions: 13X11
Bedroom 3
- Features: Flooring (Carpet), Window Treatments (Blinds)
- Level: Second
- Area: 144 Square Feet
- Dimensions: 12X12
Bedroom 4
- Features: Flooring (Carpet), Window Treatments (Blinds)
- Level: Second
- Area: 100 Square Feet
- Dimensions: 10X10
Bedroom 5
- Features: Flooring (Carpet), Window Treatments (Blinds)
- Level: Basement
- Area: 126 Square Feet
- Dimensions: 14X09
Balcony porch lanai
- Features: Flooring (Other)
- Level: Second
- Area: 42 Square Feet
- Dimensions: 14X03
Dining room
- Features: Flooring (Hardwood), Window Treatments (Plantation Shutters)
- Level: Main
- Area: 234 Square Feet
- Dimensions: 18X13
Family room
- Features: Flooring (Hardwood), Window Treatments (Curtains/Drapes)
- Level: Main
- Area: 420 Square Feet
- Dimensions: 21X20
Foyer
- Features: Flooring (Marble)
- Level: Main
- Area: 36 Square Feet
- Dimensions: 06X06
Kitchen
- Features: Kitchen (Eating Area-Breakfast Bar, Eating Area-Table Space, Island, Pantry-Butler, Pantry-Walk-in), Flooring (Hardwood), Window Treatments (Plantation Shutters)
- Level: Main
- Area: 340 Square Feet
- Dimensions: 20X17
Laundry
- Features: Flooring (Travertine)
- Level: Second
- Area: 48 Square Feet
- Dimensions: 8X6
Living room
- Features: Flooring (Hardwood), Window Treatments (Plantation Shutters)
- Level: Main
- Area: 195 Square Feet
- Dimensions: 15X13
Office
- Features: Flooring (Hardwood), Window Treatments (Plantation Shutters)
- Level: Main
- Area: 72 Square Feet
- Dimensions: 09X08
Recreation room
- Features: Flooring (Carpet)
- Level: Basement
- Area: 450 Square Feet
- Dimensions: 25X18
Storage
- Level: Basement
- Area: 216 Square Feet
- Dimensions: 18X12
Other
- Features: Flooring (Carpet)
- Level: Basement
- Area: 361 Square Feet
- Dimensions: 19X19
Walk in closet
- Features: Flooring (Hardwood)
- Level: Second
- Area: 42 Square Feet
- Dimensions: 07X06
Heating
- Natural Gas, Forced Air, Sep Heating Systems - 2+, Indv Controls
Cooling
- Central Air
Appliances
- Included: Range, Microwave, Dishwasher, High End Refrigerator, Bar Fridge, Washer, Dryer, Disposal, Wine Refrigerator, Range Hood, Humidifier
- Laundry: In Unit, Sink
Features
- Dry Bar, Wet Bar
- Flooring: Hardwood
- Basement: Finished,Full
- Number of fireplaces: 3
- Fireplace features: Gas Log, Gas Starter, Family Room, Living Room, Basement
Interior area
- Total structure area: 0
Property
Parking
- Total spaces: 2
- Parking features: Off Alley, Garage Door Opener, Garage, On Site, Garage Owned, Detached
- Garage spaces: 2
- Has uncovered spaces: Yes
Accessibility
- Accessibility features: No Disability Access
Features
- Stories: 2
- Patio & porch: Roof Deck, Patio, Deck
- Exterior features: Balcony
- Fencing: Fenced
Lot
- Size: 3,528 Square Feet
- Dimensions: 28X126
- Features: Landscaped
Details
- Parcel number: 14203140370000
- Special conditions: None
- Other equipment: TV-Cable, Intercom, Ceiling Fan(s), Sump Pump, Backup Sump Pump;
Construction
Type & style
- Home type: SingleFamily
- Property subtype: Single Family Residence
Materials
- Brick, Limestone
- Foundation: Concrete Perimeter
- Roof: Asphalt,Rubber
Condition
- New construction: No
Utilities & green energy
- Electric: Circuit Breakers
- Sewer: Public Sewer
- Water: Lake Michigan
Community & HOA
Community
- Features: Park, Gated, Sidewalks, Street Lights, Street Paved
- Security: Security System
HOA
- Services included: None
Location
- Region: Chicago
Financial & listing details
- Tax assessed value: $1,590,010
- Annual tax amount: $25,107
- Date on market: 1/8/2025
- Listing terms: Conventional
- Ownership: Fee Simple
Price history
| Date | Event | Price |
|---|---|---|
| 3/7/2025 | Sold | $1,825,000-5.2% |
Source:  MRED as distributed by MLS GRID #12266724 Report a problem MRED as distributed by MLS GRID #12266724 Report a problem | ||
| 2/1/2025 | Contingent | $1,925,000 |
Source: MRED as distributed by MLS GRID #12266724 Report a problem | ||
| 1/29/2025 | Price change | $1,925,000-1.3% |
Source: MRED as distributed by MLS GRID #12266724 Report a problem | ||
| 1/8/2025 | Listed for sale | $1,950,000 |
Source: MRED as distributed by MLS GRID #12266724 Report a problem | ||
| 12/17/2024 | Listing removed | $1,950,000 |
Source: MRED as distributed by MLS GRID #12184676 Report a problem | ||
| 12/11/2024 | Price change | $1,950,000-1.3% |
Source: MRED as distributed by MLS GRID #12184676 Report a problem | ||
| 12/3/2024 | Price change | $1,975,000-1.2% |
Source: MRED as distributed by MLS GRID #12184676 Report a problem | ||
| 10/9/2024 | Listed for sale | $1,999,000-2.5% |
Source: MRED as distributed by MLS GRID #12184676 Report a problem | ||
| 9/25/2024 | Listing removed | $2,050,000 |
Source: MRED as distributed by MLS GRID #12105716 Report a problem | ||
| 9/19/2024 | Price change | $2,050,000-1.2% |
Source: MRED as distributed by MLS GRID #12105716 Report a problem | ||
| 7/23/2024 | Price change | $2,075,000-1.2% |
Source: MRED as distributed by MLS GRID #12105716 Report a problem | ||
| 7/11/2024 | Listed for sale | $2,100,000+27.3% |
Source: MRED as distributed by MLS GRID #12105716 Report a problem | ||
| 8/13/2021 | Sold | $1,650,000-7% |
Source: MRED as distributed by MLS GRID #11090455 Report a problem | ||
| 7/29/2021 | Pending sale | $1,775,000 |
Source: MRED as distributed by MLS GRID #11090455 Report a problem | ||
| 7/3/2021 | Contingent | $1,775,000 |
Source: MRED as distributed by MLS GRID #11090455 Report a problem | ||
| 5/17/2021 | Listed for sale | $1,775,000 |
Source: MRED as distributed by MLS GRID #11090455 Report a problem | ||
| 5/17/2021 | Listing removed | -- |
Source: MRED as distributed by MLS GRID #10956309 Report a problem | ||
| 3/29/2021 | Price change | $1,775,000-5.3% |
Source: MRED as distributed by MLS GRID #10956309 Report a problem | ||
| 1/22/2021 | Price change | $1,875,000-2.3% |
Source: MRED as distributed by MLS GRID #10956309 Report a problem | ||
| 12/29/2020 | Listed for sale | $1,919,000+6.7% |
Source: Compass #10956309 Report a problem | ||
| 12/7/2018 | Listing removed | $1,799,000 |
Source: Compass #09995595 Report a problem | ||
| 10/2/2018 | Price change | $1,799,000-2.2% |
Source: Compass #09995595 Report a problem | ||
| 9/7/2018 | Listing removed | $9,500 |
Source: Compass #10073136 Report a problem | ||
| 9/6/2018 | Listed for rent | $9,500 |
Source: Compass #10073136 Report a problem | ||
| 9/4/2018 | Price change | $1,840,000-1.9% |
Source: Compass #09995595 Report a problem | ||
| 7/18/2018 | Price change | $1,875,000-1.3% |
Source: Compass Real Estate #09995595 Report a problem | ||
| 5/22/2018 | Listed for sale | $1,899,000+111% |
Source: Berkshire Hathaway KoenigRubloff Realty Group #09892239 Report a problem | ||
| 2/22/2013 | Sold | $900,000+17.3% |
Source: Public Record Report a problem | ||
| 3/15/2005 | Sold | $767,000+87.1% |
Source: Public Record Report a problem | ||
| 4/7/1998 | Sold | $410,000 |
Source: Public Record Report a problem | ||
Public tax history
| Year | Property taxes | Tax assessment |
|---|---|---|
| 2024 | -- | $159,001 +33.6% |
| 2023 | $25,108 +2.6% | $119,000 |
| 2022 | $24,476 +2.3% | $119,000 |
| 2021 | $23,930 +86% | $119,000 +106% |
| 2020 | $12,866 -16.4% | $57,754 -24.6% |
| 2019 | $15,399 -2.4% | $76,643 -4% |
| 2018 | $15,774 +32.9% | $79,853 +44.9% |
| 2017 | $11,867 -7.7% | $55,125 -14.1% |
| 2016 | $12,857 +9.3% | $64,190 |
| 2015 | $11,763 +25.5% | $64,190 +27.1% |
| 2014 | $9,369 -12.3% | $50,498 -14% |
| 2013 | $10,681 +1.4% | $58,729 |
| 2012 | $10,539 -14.4% | $58,729 -22.7% |
| 2011 | $12,305 -0.4% | $75,933 |
| 2010 | $12,356 +4.4% | $75,933 |
| 2009 | $11,841 -0.8% | $75,933 -8.7% |
| 2008 | $11,931 +1% | $83,173 |
| 2007 | $11,813 -0.1% | $83,173 +1% |
| 2006 | $11,825 +14.4% | $82,373 +30.2% |
| 2005 | $10,335 +15.2% | $63,250 |
| 2004 | $8,975 +2.9% | $63,250 |
| 2003 | $8,722 -0.6% | $63,250 +29.5% |
| 2002 | $8,775 +8.2% | $48,839 |
| 2001 | $8,107 +33% | $48,839 |
| 2000 | $6,096 -6.6% | $48,839 +44.8% |
| 1999 | $6,524 | $33,731 |
Find assessor info on the county website
Neighborhood: Lake View
Nearby homes
- $1,148,1006 bd2 ba2.6k sqft1210 W Newport Ave #2, Chicago, IL 60657Off Market
- $--2 bd1 ba1.1k sqft1200 W Newport Ave #3, Chicago, IL 60657Off Market
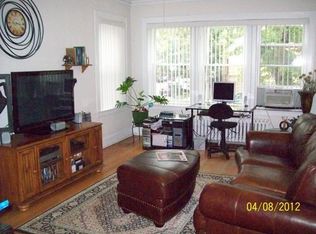
- $--2 bd2 ba1.2k sqft1200 W Newport Ave #1, Chicago, IL 60657Off Market
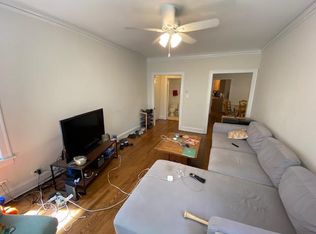
- $--2 bd1 ba1.1k sqft1200 W Newport Ave UNIT 2, Chicago, IL 60657Off Market
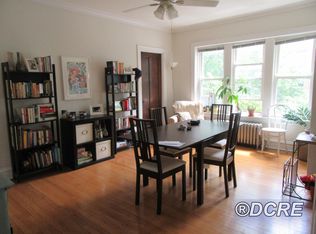
- $1,098,4002 bd1 ba2.2k sqft1200 W Newport Ave, Chicago, IL 60657Off Market
- $---- bd1 ba625 sqft3438 N Racine Ave #2, Chicago, IL 60657Off Market
- $---- bd1 ba650 sqft3438 N Racine Ave #1, Chicago, IL 60657Off Market
- $---- bd1 ba550 sqft3438 N Racine Ave #3, Chicago, IL 60657Off Market
Nearby schools
GreatSchools rating
- 9/10Hamilton Elementary SchoolGrades: PK-8Distance: 0.6 mi
- 3/10Lake View High SchoolGrades: 9-12Distance: 0.9 mi
Schools provided by the listing agent
- Elementary: Hamilton Elementary School
- Middle: Hamilton Elementary School
- High: Lake View High School
- District: 299
Source: MRED as distributed by MLS GRID. This data may not be complete. We recommend contacting the local school district to confirm school assignments for this home.
Get a cash offer in 3 minutes
Find out how much your home could sell for in as little as 3 minutes with a no-obligation cash offer.
Estimated market value
$1,961,000
Get a cash offer in 3 minutes
Find out how much your home could sell for in as little as 3 minutes with a no-obligation cash offer.
Estimated market value
$1,961,000
- Illinois
- Cook County
- Chicago
- 60657
- Lake View
- 1208 W Newport Ave
Nearby cities
Nearby neighborhoods
Nearby zip codes
Other Chicago Topics
