Skip main navigation
Active
  • $179,900

    1208 W Taylor St, Union City, IN 47390

    5beds
    1,720sqft
    : 
    Loading
    Get pre-qualified
    Single Family Residence
    Built in 1957
    0.28 Acres Lot
    $-- Zestimate®
    $--/sqft
    $-- HOA

    What's special

    Large deckLarge above ground poolRanch-style brick homeNew kitchen cabinetsLarge double lotOriginal hardwood floors
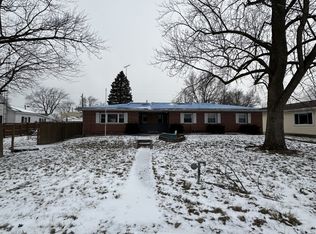
    Check out this charming, ranch-style brick home featuring 1,720 finished square feet on a large double lot with 5 bedrooms and 2 bathrooms! Numerous major updates have been thoughtfully completed within the past 2 years such as a new roof, new water heater, new furnace, and new central air unit. Throughout this spacious home you'll discover original hardwood floors and new kitchen cabinets. Heading outside you'll find a fully privacy fenced-in back yard with a large above ground pool, complete with a new liner, pump, and sand filter...just in time for summer...and features a large deck- perfect for firing up the grill and enjoying hours of family fun in the sun! Additional highlights to this home include an attached, heated 2 car garage and new gas lines recently run by the city. The required city pipe clean out has also been completed. Some appliances may be negotiable. Don't miss your chance to make this home your own!
    106 days
    |
    221
    |
    14
    |

    Zillow last checked:

    Listing updated:

    Listed by:

    Sarah Lutz-Duncan wagnerauctioneering@yahoo.com,

    Wagner Auctioneering and Real Estate

    Source: IRMLS,MLS#: 202609568MLS Logo

    Loading...

      Facts & features

      Interior

      Bedrooms & bathrooms
      • Bedrooms: 5
      • Bathrooms: 2
      • Full bathrooms: 2
      • Main level bedrooms: 5
      Bedroom 1
      • Level: Main
      Bedroom 2
      • Level: Main
      Dining room
      • Level: Main
      • Area: 140
      • Dimensions: 14 x 10
      Family room
      • Level: Main
      • Area: 204
      • Dimensions: 17 x 12
      Kitchen
      • Level: Main
      • Area: 143
      • Dimensions: 13 x 11
      Living room
      • Level: Main
      • Area: 345
      • Dimensions: 23 x 15
      Heating
      • Electric, Natural Gas, Baseboard, Forced Air
      Cooling
      • Central Air
      Appliances
      • Included: Range/Oven Hook Up Elec, Electric Water Heater
      • Laundry: Electric Dryer Hookup, Dryer Hook Up Gas/Elec, Main Level, Washer Hookup
      Features
      • Ceiling Fan(s), Stand Up Shower, Tub/Shower Combination, Formal Dining Room
      • Flooring: Hardwood, Carpet, Laminate, Tile
      • Basement: Crawl Space
      • Number of fireplaces: 1
      • Fireplace features: 5th Bdrm, Gas Log
      Interior area
      • Total structure area: 1,720
      • Total interior livable area: 1,720 sqft
      • Finished area above ground: 1,720
      • Finished area below ground: 0
      Video & virtual tour

      Property

      Parking
      • Total spaces: 2
      • Parking features: Attached, Garage Door Opener, Heated Garage, Concrete
      • Attached garage spaces: 2
      • Has uncovered spaces: Yes
      Features
      • Levels: One
      • Stories: 1
      • Patio & porch: Porch
      • Pool features: Above Ground
      • Fencing: Full,Privacy,Wood
      Lot
      • Size: 0.28 Acres
      • Dimensions: 100 x 120
      • Features: 0-2.9999, City/Town/Suburb, Landscaped
      Details
      • Parcel number: 680225330094.000019

      Construction

      Type & style
      • Home type: SingleFamily
      • Architectural style: Ranch
      • Property subtype: Single Family Residence
      Materials
      • Brick, Vinyl Siding
      • Roof: Asphalt,Metal,Shingle
      Condition
      • New construction: No
      • Year built: 1957

      Utilities & green energy

      • Sewer: City
      • Water: City

      Community & HOA

      Community
      • Features: None
      • Subdivision: None
      Location
      • Region: Union City

      Financial & listing details

      • Tax assessed value: $106,000
      • Annual tax amount: $789
      • Date on market: 3/23/2026
      • Listing terms: Cash,Conventional,FHA,USDA Loan,VA Loan

        Estimated market value

        Not available

        Estimated sales range

        Not available

        $1,350/mo

        Price history

        DateEventPrice
        4/13/2026Listed for sale$179,900
        Source: IRMLS #202609568 Report a problem
        3/25/2026Pending sale$179,900
        Source: IRMLS #202609568 Report a problem
        3/23/2026Listed for sale$179,900+349.8%
        Source: IRMLS #202609568 Report a problem
        2/29/2024Sold$40,000-10.6%$23/sqft
        Source: Public Record Report a problem
        11/16/2023Sold$44,730-50.3%$26/sqft
        Source: Public Record Report a problem
        5/5/2018Sold$90,000-5.2%$52/sqft
        Source: Agent Provided Report a problem
        3/19/2018Listed for sale$94,900$55/sqft
        Source: Tarter Realty Auction and Appraisal Company #201810095 Report a problem

        Public tax history

        YearProperty taxesTax assessment
        2025$724 -9.6%$106,000 +46.4%
        2024$801 +3.8%$72,400 -8%
        2023$772 +20.2%$78,700 +3.6%
        2022$642 -4.5%$76,000 +24.2%
        2021$672 +2.3%$61,200 -4.4%
        2020$657 +0.5%$64,000 +2.4%
        2019$654 -48.1%$62,500 +4.9%
        2018$1,260 +4.4%$59,600 +2.8%
        2017$1,207 +1%$58,000 +0.9%
        2016$1,195 +1.2%$57,500 +1.4%
        2014$1,181 -3.3%$56,700 -2.4%
        2013$1,221 -10.9%$58,100 -10.8%
        2012$1,370 -10.6%$65,100 -10.6%
        2011$1,533 -5%$72,800 -3.6%
        2010$1,614 +46.5%$75,500 -14.4%
        2009$1,102 +78.8%$88,200 +22.8%
        2007$616 -71.6%$71,800 +23.4%
        2006$2,173 $58,200

        Find assessor info on the county website

        Monthly payment

        Est. payment

        Payment breakdown

        Explore the cost of this home by adjusting the details. Changes won't be saved.
        All calculations are estimates and provided by Zillow, Inc. for informational purposes only. Actual amounts may vary.
        HOA fees may include property taxes on listings classified as Co-Ops. Contact the listing agent and/or owner for fee details.
        Mortgage interest rates are dependent on a number of factors, including credit score, down payment, and repayment length. Interest rate data provided by Zillow Group Marketplace, Inc. as of 1/1/1970 from various mortgage lenders with which we have lead or other similar arrangements; the Estimated Payment is an average of those rates.
        See how much you could borrow to make a competitive offer.

        Climate risks

        Neighborhood: 47390

        Getting around

        6 / 100
        Car-Dependent
        30 / 100
        Somewhat Bikeable

        Nearby schools

        GreatSchools rating
        Schools provided by the listing agent
        • Elementary: North Side
        • Middle: Union City
        • High: Union City
        • District: Randolph Eastern School Corp.

        Source: IRMLS. This data may not be complete. We recommend contacting the local school district to confirm school assignments for this home.

        A local agent can set up tours, give advice and negotiate with sellers.

        Browse local experts

        Similar homes

        Skip to the end of the carouselSkip to the beginning of the carousel