Skip main navigation
Closed
Street View
  • Listing Provided by: HomePro Real Estate
    Bought with: RE/MAX Preferred
    $510,000

    1208 Waldman Ct, O Fallon, IL 62269

    4beds
    3,660sqft
    Single Family Residence
    Built in 2006
    0.31 Acres Lot
    $511,300 Zestimate®
    $139/sqft
    $3,394 Estimated rent

    Home value

    $511,300

    $486,000 - $537,000

    $3,394/mo

    Zestimate® history
    Loading
    Loading...

    Owner options

    List your home for rent

    $3,394/mo

    Rent Zestimate®

    Find your next renter with Zillow Rental Manager. Plus, with online applications, you can quickly screen prospective tenants – for free.

    Learn more

    $3,394/mo

    Rent Zestimate®

    Refinance and save

    $3,723/mo

    Est. payment

    Refinancing to a lower rate could help reduce your monthly payments and save thousands over the life of the loan.

    See today's rates

    $3,723/mo

    Est. payment

    Explore your selling options

    Work with a Zillow partner agent

    Leverage their expertise and Zillow's premium Showcase listings to get your home seen by more buyers.

    Get started

    List with your own agent

    Get your home in front of millions of buyers by listing it on Zillow.

    Learn how to do it

    Sell it yourself

    Take full control of how buyers see your home on Zillow by listing For Sale by Owner (FSBO).

    List your home

    What's special

    Cul-de-sac locationAbundance of natural lightStunning built-in bookcasesMain floor laundry room
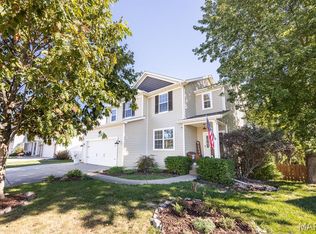
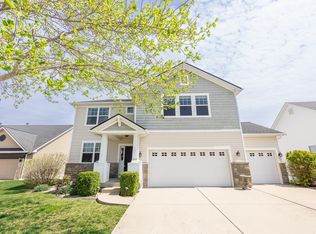
    Beautifully maintained 4 bed, 3.5 bath ranch tucked on a quiet cul-de-sac in O’Fallon, offering the perfect blend of space, function, and everyday comfort. From the moment you step inside, you’ll notice the abundance of natural light, soaring cathedral and vaulted ceilings, and an open layout designed for both living and entertaining. Major updates include a new roof and front siding (2025), offering added peace of mind for years to come. The main level features a dedicated office with great lighting (currently used as a music room), a convenient half bath, and a spacious great room with a gas fireplace flanked by stunning built-in bookcases—one of the true focal points of the home. The great room flows seamlessly into the dining area, breakfast room, and a well-appointed kitchen with granite countertops, center island, tile backsplash, and stainless appliances. The primary suite offers a private retreat with a full bath including double vanity, soaking tub, and separate shower. Two additional bedrooms, a full hall bath, and a main floor laundry room complete the main level. The walkout lower level expands your living space with a large family room, wet bar, rec/game area, an additional bedroom, full bath, bonus room (perfect for a gym, hobby space, or playroom), and plenty of storage. Step outside to enjoy the beautifully fenced backyard featuring raised garden planters, mature landscaping, a freshly power washed and stained deck—perfect for relaxing or entertaining—and an irrigation system in both the front and backyard for easy maintenance. Additional highlights include an oversized 3-car garage, cul-de-sac location, and a layout that truly works for everyday life. Conveniently located near Scott Air Force Base, shopping, dining, and parks. This is the kind of home that checks all the boxes—space, style, and a setting you’ll love. 3D tour and floor plan available.

    Zillow last checked:

    Listing updated:

    Listing Provided by:

    Rebecca Hopkins 618-698-4324,

    HomePro Real Estate

    Bought with:

    Cheyenne Hughes, 475168144

    RE/MAX Preferred

    Source: MARIS,MLS#: 26018014MLS LogoOriginating MLS: Southwestern Illinois Board of REALTORS

    Facts & features

    Interior

    Bedrooms & bathrooms
    • Bedrooms: 4
    • Bathrooms: 4
    • Full bathrooms: 3
    • 1/2 bathrooms: 1
    • Main level bathrooms: 3
    • Main level bedrooms: 3
    Primary bedroom
    • Features: Floor Covering: Luxury Vinyl Plank
    • Level: Main
    • Area: 260
    • Dimensions: 20x13
    Bedroom
    • Features: Floor Covering: Luxury Vinyl Plank
    • Level: Main
    • Area: 130
    • Dimensions: 13x10
    Bedroom
    • Features: Floor Covering: Luxury Vinyl Plank
    • Level: Main
    • Area: 143
    • Dimensions: 13x11
    Bedroom
    • Features: Floor Covering: Luxury Vinyl Plank
    • Level: Lower
    • Area: 195
    • Dimensions: 15x13
    Primary bathroom
    • Features: Floor Covering: Ceramic Tile
    • Level: Main
    • Area: 120
    • Dimensions: 15x8
    Bathroom
    • Features: Floor Covering: Ceramic Tile
    • Level: Main
    • Area: 35
    • Dimensions: 7x5
    Bathroom
    • Features: Floor Covering: Ceramic Tile
    • Level: Main
    • Area: 40
    • Dimensions: 8x5
    Bathroom
    • Features: Floor Covering: Ceramic Tile
    • Level: Lower
    • Area: 40
    • Dimensions: 8x5
    Bonus room
    • Features: Floor Covering: Luxury Vinyl Tile
    • Level: Lower
    • Area: 435
    • Dimensions: 29x15
    Breakfast room
    • Features: Floor Covering: Wood
    • Level: Main
    • Area: 150
    • Dimensions: 15x10
    Dining room
    • Features: Floor Covering: Wood
    • Level: Main
    • Area: 165
    • Dimensions: 15x11
    Family room
    • Features: Floor Covering: Luxury Vinyl Plank
    • Level: Lower
    • Area: 432
    • Dimensions: 27x16
    Great room
    • Features: Floor Covering: Wood
    • Level: Main
    • Area: 304
    • Dimensions: 16x19
    Kitchen
    • Features: Floor Covering: Wood
    • Level: Main
    • Area: 135
    • Dimensions: 15x9
    Laundry
    • Features: Floor Covering: Ceramic Tile
    • Level: Main
    • Area: 35
    • Dimensions: 7x5
    Office
    • Features: Floor Covering: Wood
    • Level: Main
    • Area: 143
    • Dimensions: 13x11
    Other
    • Description: Wet bar area
    • Features: Floor Covering: Ceramic Tile
    • Level: Lower
    • Area: 42
    • Dimensions: 7x6
    Recreation room
    • Features: Floor Covering: Luxury Vinyl Plank
    • Level: Lower
    • Area: 468
    • Dimensions: 26x18
    Storage
    • Features: Floor Covering: Other
    • Level: Lower
    • Area: 435
    • Dimensions: 15x29
    Heating
    • Forced Air, Natural Gas
    Cooling
    • Ceiling Fan(s), Electric
    Appliances
    • Included: Stainless Steel Appliance(s), Dishwasher, Disposal, Microwave, Electric Oven, Electric Range, Refrigerator, Gas Water Heater, Water Softener
    • Laundry: Electric Dryer Hookup, Gas Dryer Hookup, Laundry Room, Main Level, Sink
    Features
    • Bookcases, Breakfast Room, Cathedral Ceiling(s), Ceiling Fan(s), Custom Cabinetry, Double Vanity, Granite Counters, Kitchen Island, Kitchen/Dining Room Combo, Open Floorplan, Pantry, Separate Dining, Separate Shower, Storage, Tub, Vaulted Ceiling(s), Walk-In Closet(s), Wet Bar
    • Flooring: Hardwood
    • Windows: Bay Window(s)
    • Basement: Full,Sleeping Area,Storage Space,Walk-Out Access
    • Number of fireplaces: 1
    • Fireplace features: Great Room
    Interior area
    • Total structure area: 3,660
    • Total interior livable area: 3,660 sqft
    • Finished area above ground: 2,130
    • Finished area below ground: 1,530

    Property

    Parking
    • Total spaces: 3
    • Parking features: Off Street
    • Attached garage spaces: 3
    Features
    • Levels: One
    • Patio & porch: Deck
    • Fencing: Back Yard,Wrought Iron
    Lot
    • Size: 0.31 Acres
    • Dimensions: 73' x 135' x 108' x 203'
    • Features: Cul-De-Sac, Sprinklers In Front, Sprinklers In Rear
    Details
    • Parcel number: 0313.0102011
    • Special conditions: Standard

    Construction

    Type & style
    • Home type: SingleFamily
    • Architectural style: Ranch,Traditional
    • Property subtype: Single Family Residence
    Materials
    • Brick Veneer, Vinyl Siding
    • Roof: Architectural Shingle
    Condition
    • Year built: 2006

    Utilities & green energy

    • Electric: Ameren
    • Sewer: Public Sewer
    • Water: Public
    • Utilities for property: Electricity Connected, Natural Gas Connected, Phone Connected, Sewer Connected, Underground Utilities, Water Connected

    Community & neighborhood

    Security
    • Security features: Carbon Monoxide Detector(s), Security System, Smoke Detector(s)
    Community
    • Community features: Sidewalks, Street Lights
    Location
    • Region: O Fallon
    • Subdivision: Windsor Crk Ph 2

    HOA & financial

    HOA
    • Has HOA: Yes
    • HOA fee: $165 annually
    • Amenities included: None
    • Services included: Common Area Maintenance
    • Association name: Windsor Creek

    Other

    Other facts
    • Listing terms: Cash,Conventional,FHA,VA Loan
    • Ownership: Private

    Price history

    DateEventPrice
    6/2/2026Sold$510,000$139/sqft
    Source: MARIS #26018014 Report a problem
    5/19/2026Pending sale$510,000$139/sqft
    Source: MARIS #26018014 Report a problem
    4/8/2026Contingent$510,000$139/sqft
    Source: MARIS #26018014 Report a problem
    4/3/2026Listed for sale$510,000+4.3%$139/sqft
    Source: MARIS #26018014 Report a problem
    4/26/2024Sold$489,000$134/sqft
    Source: MARIS #24009912 Report a problem
    4/17/2024Pending sale$489,000$134/sqft
    Source: MARIS #24009912 Report a problem
    4/3/2024Contingent$489,000+8.7%$134/sqft
    Source: MARIS #24009912 Report a problem
    2/21/2023Pending sale$450,000-0.4%$123/sqft
    Source: MARIS #22078382 Report a problem
    2/17/2023Sold$452,000+0.4%$123/sqft
    Source: Public Record Report a problem
    1/6/2023Contingent$450,000$123/sqft
    Source: MARIS #22078382 Report a problem
    1/2/2023Listed for sale$450,000+32.4%$123/sqft
    Source: MARIS #22078382 Report a problem
    8/14/2017Sold$340,000-2.9%$93/sqft
    Source: Public Record Report a problem
    5/1/2017Price change$350,000-2.8%$96/sqft
    Source: RE/MAX Preferred #17026914 Report a problem
    4/5/2017Listed for sale$359,900+8.4%$98/sqft
    Source: RE/MAX Preferred #17026914 Report a problem
    11/20/2006Sold$332,000$91/sqft
    Source: Public Record Report a problem

    Public tax history

    YearProperty taxesTax assessment
    2024$10,934 +7%$153,271 +13%
    2023$10,215 +26.7%$135,614 +16.4%
    2022$8,061 -1%$116,507 +5.4%
    2021$8,146 +0.6%$110,580 +1.9%
    2020$8,094 +2.5%$108,516 +3.6%
    2019$7,899 +27.6%$104,746 +26.4%
    2018$6,190 +0.7%$82,891 +4.2%
    2017$6,144 $79,528 +2.3%
    2016$6,144 +6.3%$77,733 +4.2%
    2014$5,781 -3.3%$74,602 -1.8%
    2013$5,976 $75,977 -2.2%
    2012-- $77,702 -8.3%
    2011-- $84,735 -1.1%
    2010-- $85,686
    2009-- $85,686 +3.5%
    2008-- $82,772 +394.2%
    2006-- $16,750

    Find assessor info on the county website

    Neighborhood: 62269

    Nearby schools

    GreatSchools rating
    Schools provided by the listing agent
    • Elementary: Ofallon Dist 90
    • Middle: Ofallon Dist 90
    • High: Ofallon

    Source: MARIS. This data may not be complete. We recommend contacting the local school district to confirm school assignments for this home.

    Get a cash offer in 3 minutes
    Find out how much your home could sell for in as little as 3 minutes with a no-obligation cash offer.
    Estimated market value
    $511,300
    Get a cash offer in 3 minutes
    Find out how much your home could sell for in as little as 3 minutes with a no-obligation cash offer.
    Estimated market value
    $511,300