This inviting split level home offers the perfect combination of functionality, comfort and it is move in ready. The main floor has an open floor plan with living room and kitchen having a vaulted ceiling, bay window in a living room that has a ship-lap accent wall and a large eat in kitchen. Finished lower level with bonus family room and half bath. 2 car garage. Step outside and enjoy the fenced in yard with plenty of space for entertaining. New-Furnace 2025. Conveniently located near shopping and major highways.
Active
Listed by: Realty Executives of St. Louis • Tricia A Pohl • 314-226-8838
$249,900
1208 Walnut Dr, Arnold, MO 63010
2beds
1,288sqft
Single Family Residence
Built in 1989
0.28 Acres Lot
$244,100 Zestimate®
$194/sqft
$5/mo HOA
What's special
Half bathOpen floor planVaulted ceilingShip-lap accent wall
- 8 days |
- 1,345 |
- 146 |
Likely to sell faster than
Zillow last checked:
Listing updated:
Listed by:
Tricia A Pohl 314-226-8838,
Realty Executives of St. Louis
Source: MARIS,MLS#: 26052903 Originating MLS: St. Louis Association of REALTORS
Originating MLS: St. Louis Association of REALTORSFacts & features
Interior
Bedrooms & bathrooms
- Bedrooms: 2
- Bathrooms: 3
- Full bathrooms: 2
- 1/2 bathrooms: 1
- Main level bathrooms: 2
- Main level bedrooms: 2
Primary bedroom
- Features: Floor Covering: Carpeting
- Level: Main
Bedroom 2
- Features: Floor Covering: Carpeting
- Level: Main
Family room
- Features: Floor Covering: Carpeting
- Level: Lower
Kitchen
- Features: Floor Covering: Ceramic Tile
- Level: Main
Living room
- Features: Floor Covering: Luxury Vinyl Plank
- Level: Main
Heating
- Forced Air
Cooling
- Ceiling Fan(s), Central Air
Appliances
- Included: Stainless Steel Appliance(s), Dishwasher, Disposal, Microwave, Gas Oven, Self Cleaning Oven, Refrigerator
- Laundry: Lower Level
Features
- Ceiling Fan(s), Eat-in Kitchen, Entrance Foyer, Open Floorplan, Pantry, Vaulted Ceiling(s), Walk-In Closet(s)
- Flooring: Carpet, Ceramic Tile, Luxury Vinyl
- Doors: Panel Door(s)
- Basement: Concrete,Partially Finished,Full
- Has fireplace: No
Interior area
- Total structure area: 1,288
- Total interior livable area: 1,288 sqft
- Finished area above ground: 888
Property
Parking
- Total spaces: 2
- Parking features: Garage
- Garage spaces: 2
Features
- Levels: Multi/Split
Lot
- Size: 0.28 Acres
- Features: Back Yard, Level
Details
- Parcel number: 014.020.03002017.02
- Special conditions: Standard
Construction
Type & style
- Home type: SingleFamily
- Architectural style: Split Foyer,Traditional
- Property subtype: Single Family Residence
Materials
- Vinyl Siding
Condition
- Year built: 1989
Utilities & green energy
- Electric: Ameren
- Sewer: Public Sewer
- Water: Public
Community & HOA
Community
- Subdivision: Arnold Terrace
HOA
- Has HOA: Yes
- Amenities included: Other
- Services included: Utilities
- HOA fee: $60 annually
- HOA name: Arnold Terace
Location
- Region: Arnold
Financial & listing details
- Price per square foot: $194/sqft
- Tax assessed value: $130,700
- Annual tax amount: $1,680
- Date on market: 8/19/2026
- Cumulative days on market: 8 days
- Listing terms: Cash,Conventional
Estimated market value
$244,100
$232,000 - $256,000
$1,448/mo
Price history
| Date | Event | Price |
|---|---|---|
| 8/19/2026 | Listed for sale | $249,900+73.5%$194/sqft |
Source:  MARIS #26052903 Report a problem MARIS #26052903 Report a problem | ||
| 6/29/2018 | Sold | -- |
Source: MARIS #18036130 Report a problem | ||
| 5/17/2018 | Pending sale | $144,000$112/sqft |
Source: Worth Clark Realty #18036130 Report a problem | ||
| 5/17/2018 | Listed for sale | $144,000$112/sqft |
Source: Worth Clark Realty #18036130 Report a problem | ||
| 5/17/2018 | Pending sale | $144,000$112/sqft |
Source: Worth Clark Realty #18036130 Report a problem | ||
| 5/16/2018 | Listed for sale | $144,000+58.4%$112/sqft |
Source: Worth Clark Realty #18036130 Report a problem | ||
| 8/20/2010 | Sold | -- |
Source: Public Record Report a problem | ||
| 6/19/2010 | Price change | $90,900-9%$71/sqft |
Source: NRT StLouis #10016841 Report a problem | ||
| 5/22/2010 | Price change | $99,900-7.4%$78/sqft |
Source: NRT StLouis #10016841 Report a problem | ||
| 4/25/2010 | Price change | $107,900-4.4%$84/sqft |
Source: NRT StLouis #10016841 Report a problem | ||
| 3/21/2010 | Listed for sale | $112,900$88/sqft |
Source: NRT StLouis #10016841 Report a problem | ||
| 2/11/2010 | Sold | -- |
Source: Public Record Report a problem | ||
Public tax history
| Year | Property taxes | Tax assessment |
|---|---|---|
| 2025 | $1,680 +12.2% | $24,800 +15.9% |
| 2024 | $1,497 +0.6% | $21,400 |
| 2023 | $1,488 -2.4% | $21,400 |
| 2022 | $1,525 -0.1% | $21,400 |
| 2021 | $1,527 +6.9% | $21,400 +12.6% |
| 2020 | $1,428 -0.3% | $19,000 |
| 2019 | $1,433 | $19,000 |
| 2018 | $1,433 -0.9% | $19,000 |
| 2017 | $1,445 | $19,000 +9.8% |
| 2016 | $1,445 +17.7% | $17,300 |
| 2015 | $1,227 | $17,300 |
| 2013 | $1,227 | $17,300 +8.8% |
| 2005 | -- | $15,900 +8.9% |
| 2004 | -- | $14,600 |
| 2003 | -- | $14,600 |
| 2002 | -- | $14,600 |
| 2001 | -- | $14,600 |
Find assessor info on the county website
Monthly payment
Est. payment
Payment breakdown
Explore the cost of this home by adjusting the details. Changes won't be saved.Climate risks
Neighborhood: 63010
Nearby schools
GreatSchools rating
- 9/10Sherwood Elementary SchoolGrades: K-5Distance: 1.2 mi
- 7/10Fox Middle SchoolGrades: 6-8Distance: 0.6 mi
- 5/10Fox Sr. High SchoolGrades: 9-12Distance: 0.5 mi
Schools provided by the listing agent
- Elementary: Sherwood Elem.
- Middle: Ridgewood Middle
- High: Fox Sr. High
Source: MARIS. This data may not be complete. We recommend contacting the local school district to confirm school assignments for this home.
- $251,1003 bd2 ba888 sqft1212 Walnut Dr, Arnold, MO 63010Off Market
- $227,6004 bd2 ba1k sqft1205 Walnut Dr, Arnold, MO 63010Off Market
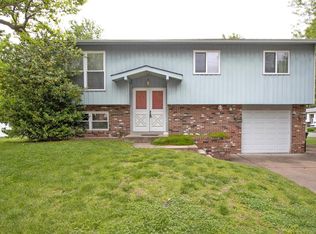
- $280,200-- bd2 ba1.4k sqft1968 Redwood Dr, Arnold, MO 63010Off Market
- $260,800-- bd2 ba1.1k sqft1216 Walnut Dr, Arnold, MO 63010Off Market
- $249,9003 bd3 ba1k sqft1965 Redwood Dr, Arnold, MO 63010Off Market
- $229,800-- bd1 ba1.1k sqft1213 Walnut Dr, Arnold, MO 63010Off Market
- $245,800-- bd1 ba1k sqft1964 Redwood Dr, Arnold, MO 63010Off Market
- $256,7004 bd2 ba1.6k sqft1962 Lone Pine Dr, Arnold, MO 63010Off Market
A local agent can set up tours, give advice and negotiate with sellers.
A local lender can help you make sure your offer is ready when you are.
Similar homes
- $--3 bd2 ba1k sqft2331 Boeing Dr, Arnold, MO 63010Auction
 Auction.com 2
 - $250,0003 bd2 ba1.7k sqft204 Appletree Ct, Arnold, MO 63010For Sale

 MLS ID #26051807, Brian J Collins, Hero Realty, LLC. MARIS
 - $265,0003 bd2 ba1.2k sqft216 Slover Ln, Arnold, MO 63010For Sale
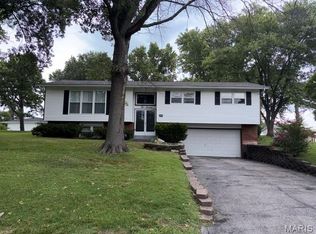 MLS ID #26054018, Matthew T Berry, MTB Realty LLC. MARIS
 - $264,5004 bd1 ba1.1k sqft1757 Engle Dr, Arnold, MO 63010For Sale
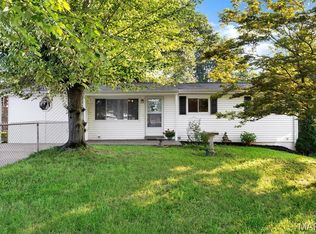 MLS ID #26044972, Christina M Strait, Strait Realty. MARIS
 - $249,0003 bd3 ba1.9k sqft3 Petersburg Ct, Arnold, MO 63010For SaleMLS ID #26032649, Chad A Klaus, Mikat, LLC. MARIS
- $279,0003 bd2 ba1.1k sqft1249 Moonlight Dr, Arnold, MO 63010For SaleMLS ID #26052422, Kyle Lewis, Sunset Realty Company. MARIS
- $229,9003 bd2 ba924 sqft3883 Stone Ridge Ct, Arnold, MO 63010For SaleMLS ID #26054063, John David, USRealty.com, LLP. MARIS
- $260,0002 bd1 ba876 sqft1018 Top Dr, Arnold, MO 63010For SaleMLS ID #26051123, Rhonda J Lamb, RE/MAX Best Choice St. Louis. MARIS
- $251,7503 bd2 ba1.1k sqft5832 Blackberry Dr, Imperial, MO 63052For SaleMLS ID #26054943, Michael A Zouglas, REO Xpress, LLC. MARIS
- $320,0003 bd3 ba1.5k sqft1313 Rockwood Forest Dr, Arnold, MO 63010For SaleMLS ID #26045528, Mindy L West, Magnolia Real Estate. MARIS
- $179,0003 bd2 ba900 sqft518 Potomac Dr, Arnold, MO 63010For SaleMLS ID #26053087, Michael A Zouglas, REO Xpress, LLC. MARIS
- $199,9993 bd1 ba1.5k sqft537 Blackberry Path, Arnold, MO 63010For SaleMLS ID #26008043, Stephanie Fultz, Coldwell Banker Realty - Gundaker. MARIS
- $299,9003 bd3 ba1.7k sqft1873 Fox Pointe Dr, Arnold, MO 63010For SaleMLS ID #26040746, Ashleigh Kondracki, Berkshire Hathaway HomeServices Select Properties. MARIS
- $225,0002 bd2 ba1.1k sqft13711 La Conte Ct, Saint Louis, MO 63128For SaleMLS ID #26042761, Nick D McGeehon, Real Broker LLC. MARIS
- $260,0003 bd2 ba1.2k sqft1703 Hilltop Ln, Imperial, MO 63052For SaleMLS ID #26047475, John David, USRealty.com, LLP. MARIS
- $265,0003 bd2 ba1.5k sqft4505 Stallard Ct, Saint Louis, MO 63129For SaleMLS ID #26053780, Tabitha D DeWalle, RE/MAX Results. MARIS
- $341,9002 bd2 ba1.5k sqft2 Maple At Bella Terra, Arnold, MO 63010New ConstructionMLS ID #26015309, Pamela Chyba, ListWithFreedom.com Inc. MARIS
- $290,0003 bd3 ba1.2k sqft907 Guenzler Dr, Imperial, MO 63052For SaleMLS ID #26053966, Sarah E Duncan, Realty Executives of St. Louis. MARIS
- $235,0003 bd2 ba960 sqft5418 Oakcrest Dr, Imperial, MO 63052For SaleMLS ID #26024155, Alison M Edwards, EXP Realty, LLC. MARIS
- $324,0003 bd3 ba1.8k sqft6018 Gatling Dr, Saint Louis, MO 63129For SaleMLS ID #26054357, Mark Kim, Koda Realty. MARIS
