Skip main navigation
Sold
  • $330,000

    1208 Wentzel Dr, Winneconne, WI 54986

    3beds
    2,436sqft
    Condominium
    Built in 2006
    -- sqft lot
    $339,800 Zestimate®
    $135/sqft
    $3,086 Estimated rent

    Home value

    $339,800

    $302,000 - $384,000

    $3,086/mo

    Zestimate® history
    Loading
    Loading...

    Owner options

    List your home for rent

    $3,086/mo

    Rent Zestimate®

    Find your next renter with Zillow Rental Manager. Plus, with online applications, you can quickly screen prospective tenants – for free.

    Learn more

    $3,086/mo

    Rent Zestimate®

    Refinance and save

    $1,802/mo

    Est. payment

    Refinancing to a lower rate could help reduce your monthly payments and save thousands over the life of the loan.

    See today's rates

    $1,802/mo

    Est. payment

    Explore your selling options

    Work with a Zillow partner agent

    Leverage their expertise and Zillow's premium Showcase listings to get your home seen by more buyers.

    Get started

    List with your own agent

    Get your home in front of millions of buyers by listing it on Zillow.

    Learn how to do it

    Sell it yourself

    Take full control of how buyers see your home on Zillow by listing For Sale by Owner (FSBO).

    List your home

    What's special

    Family roomOpen floor planGorgeous woodwork galoreWide hallways and doors
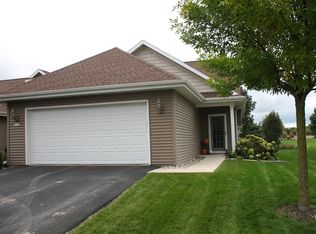
    Beautiful condo with gorgeous woodwork galore! This property boasts an open floor plan with wide hallways and doors. Many of the large windows give a gorgeous view of wetland area visible from your back yard or sunroom! Grocery stores, gas stations, hardware store and many other essential stops are within extremely convenient range. Laundry room with hookups on the main floor with additional laundry hookups in the basement. Primary bedroom on the main floor has an attached bath and 2 separate closets. A 2nd full bath on the main floor is conveniently close to the other main floor bedroom. Downstairs past the family room there is a 3rd bedroom with another full bath with tub nearby.

    Zillow last checked:

    Listing updated:

    Listed by:

    Sean C Mlodzik PREF:920-410-0019,

    Expert Real Estate Partners, LLC

    Bought with:

    Erin M Smith

    Century 21 Ace Realty

    Source: RANW as distributed by MLS GRID,MLS#: 50319816

    Facts & features

    Interior

    Bedrooms & bathrooms
    • Bedrooms: 3
    • Bathrooms: 3
    • Full bathrooms: 3
    Bedroom 1
    • Level: Main
    • Dimensions: 12x14
    Bedroom 2
    • Level: Main
    • Dimensions: 12x12
    Bedroom 3
    • Level: Lower
    • Dimensions: 11x13
    Family room
    • Level: Lower
    • Dimensions: 21x14
    Kitchen
    • Level: Main
    • Dimensions: 12x14
    Living room
    • Level: Main
    • Dimensions: 18x13
    Other
    • Description: 4 Season Room
    • Level: Main
    • Dimensions: 10x10
    Other
    • Description: Laundry
    • Level: Main
    • Dimensions: 6x6
    Heating
    • Forced Air
    Cooling
    • Forced Air, Central Air
    Features
    • Has fireplace: Yes
    • Fireplace features: Gas
    Interior area
    • Total interior livable area: 2,436 sqft
    • Finished area above ground: 1,731
    • Finished area below ground: 705

    Property

    Parking
    • Parking features: Garage
    • Has garage: Yes
    Accessibility
    • Accessibility features: Not Applicable
    Lot
    • Size: 5,227 sqft
    Details
    • Parcel number: 191 1429
    • Zoning: Residential
    • Special conditions: Arms Length

    Construction

    Type & style
    • Home type: Condo
    • Property subtype: Condominium
    Materials
    • Vinyl Siding
    Condition
    • New construction: No
    • Year built: 2006

    Utilities & green energy

    • Sewer: Public Sewer
    • Water: Public

    Community & neighborhood

    Location
    • Region: Winneconne

    HOA & financial

    HOA
    • Has HOA: Yes
    • HOA fee: $175 monthly
    • Association name: Eastowne Heights Condominiums

    Price history

    DateEventPrice
    2/6/2026Sold$330,000-2.9%$135/sqft
    Source: RANW as distributed by MLS GRID #50319816 Report a problem
    2/6/2026Pending sale$339,900$140/sqft
    Source: WIREX MLS #50319816 Report a problem
    1/17/2026Contingent$339,900$140/sqft
    Source: WIREX MLS #50319816 Report a problem
    1/9/2026Listed for sale$339,900+58.1%$140/sqft
    Source: RANW as distributed by MLS GRID #50319816 Report a problem
    9/19/2025Sold$215,000+14.4%$88/sqft
    Source: Public Record Report a problem
    11/21/2006Sold$187,900$77/sqft
    Source: Public Record Report a problem

    Public tax history

    YearProperty taxesTax assessment
    2024$5,051 +3.4%$248,900
    2023$4,883 +7.1%$248,900
    2022$4,558 +3.3%$248,900
    2021$4,413 +8.6%$248,900 +46.4%
    2020$4,064 +4.9%$170,000
    2019$3,874 $170,000
    2018$3,874 0%$170,000
    2017$3,876 $170,000
    2016-- $170,000
    2015-- $170,000
    2014-- $170,000
    2013-- $170,000
    2012$4,015 -3.8%$170,000
    2011$4,175 +1.4%$170,000 +19.1%
    2010$4,119 +5.5%$142,700
    2009$3,905 +1.4%$142,700
    2008$3,852 -1%$142,700
    2007$3,890 $142,700

    Find assessor info on the county website

    Neighborhood: 54986

    Nearby schools

    GreatSchools rating
    Get pre-qualified for a loan
    At Zillow Home Loans, we can pre-qualify you in as little as 5 minutes with no impact to your credit score.

    An equal housing lender. NMLS #10287.

    Sell for more on Zillow
    Get a Zillow Showcase℠ listing at no additional cost and you could sell for .
    $339,800
    2% more
    +$6,796
    With Zillow Showcase(estimated)
    $346,596