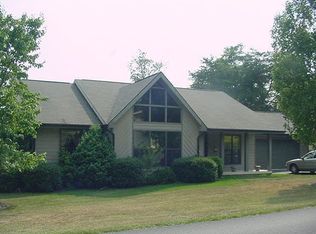
Nestled within the scenic Woods community, this charming chalet-style home offers a rare opportunity to enjoy golf course living on a beautifully wooded 0.43-acre lot. With 1,642 sq. ft. of thoughtfully designed space, the open floor plan creates an inviting atmosphere where the living and dining areas flow seamlessly together, anchored by a cozy gas fireplace with classic brick mantel. The kitchen is designed for both everyday living and entertaining, featuring essential appliances including a dishwasher, electric oven/range, and additional refrigerator/freezer, along with a spacious pantry for extra storage. Main-level laundry adds convenience and functionality to the home’s layout. Recent improvements provide added peace of mind, including a new architectural roof and updated gutters with gutter guards, helping protect and maintain the home for years to come. Step outside and enjoy the natural beauty of your surroundings. The property adjoins the golf course, offering peaceful views and a sense of privacy. Large deck and screened outdoor living spaces create ideal areas for relaxing, entertaining guests, or simply enjoying the tranquil wooded setting that defines life at The Woods. A Class A Golf Membership is available, providing access to the community’s championship Mountain View golf course and the Stony Lick course, along with an impressive collection of amenities including indoor and outdoor swimming pools, fitness center, tennis and pickleball courts, walking trails, and year-round recreational facilities. Additional highlights include an attached two-car garage, paved driveway, mature landscaping, and exterior lighting, completing this inviting mountain retreat. Experience the comfort, updates, and lifestyle this property offers — where golf course living, natural beauty, and community amenities come together in one exceptional home.
Sold for $387,500
$387,500
1208 Winter Camp Trl, Hedgesville, WV 25427
3beds
1,642sqft
Single Family Residence
Built in 1991
0.43 Acres Lot
$390,200 Zestimate®
$236/sqft
$2,108 Estimated rent
Home value
$390,200
$343,000 - $441,000
$2,108/mo
Zestimate® history
Owner options
List your home for rent
$2,108/mo
Rent Zestimate®
Find your next renter with Zillow Rental Manager. Plus, with online applications, you can quickly screen prospective tenants – for free.
$2,108/mo
Rent Zestimate®
Refinance and save
$1,867/mo
Est. payment
Refinancing to a lower rate could help reduce your monthly payments and save thousands over the life of the loan.
$1,867/mo
Est. payment
Explore your selling options
Work with a Zillow partner agent
Leverage their expertise and Zillow's premium Showcase listings to get your home seen by more buyers.
Get startedList with your own agent
Get your home in front of millions of buyers by listing it on Zillow.
Learn how to do itSell it yourself
Take full control of how buyers see your home on Zillow by listing For Sale by Owner (FSBO).
List your homeWhat's special
Chalet-style homeOpen floor planPaved drivewayMature landscapingAttached two-car garageTranquil wooded settingNew architectural roof
Zillow last checked:
Listing updated:
Listed by:
Lorie Poole 304-676-8976,
Potomac Valley Properties, Inc.
Bought with:
Mercedes Perez Alvarado, 0225274779
Dandridge Realty Group, LLC
Source: Bright MLS,MLS#: WVBE2048642
Facts & features
Interior
Bedrooms & bathrooms
- Bedrooms: 3
- Bathrooms: 2
- Full bathrooms: 2
- Main level bathrooms: 1
- Main level bedrooms: 1
Rooms
- Room types: Bedroom 2, Bedroom 3, Kitchen, Den, Bedroom 1, Great Room, Laundry, Bathroom 1, Bathroom 2
Bedroom 1
- Level: Main
Bedroom 2
- Level: Upper
Bedroom 3
- Level: Upper
Bathroom 1
- Level: Main
Bathroom 2
- Level: Upper
Den
- Features: Window Treatments, Flooring - Luxury Vinyl Plank
- Level: Main
Great room
- Features: Cathedral/Vaulted Ceiling, Ceiling Fan(s), Fireplace - Gas, Living/Dining Room Combo, Window Treatments, Flooring - Luxury Vinyl Plank
- Level: Main
Kitchen
- Features: Breakfast Bar, Kitchen - Electric Cooking, Flooring - Luxury Vinyl Plank
- Level: Main
Laundry
- Features: Flooring - Luxury Vinyl Plank
- Level: Main
Screened porch
- Level: Main
Heating
- Heat Pump, Central, Electric
Cooling
- Central Air, Electric
Appliances
- Included: Dishwasher, Dryer, Extra Refrigerator/Freezer, Oven/Range - Electric, Range Hood, Refrigerator, Washer, Water Heater, Electric Water Heater
- Laundry: Main Level, Laundry Room
Features
- Ceiling Fan(s), Combination Dining/Living, Entry Level Bedroom, Open Floorplan, Pantry, Beamed Ceilings, Cathedral Ceiling(s), Dry Wall, Paneled Walls, Vaulted Ceiling(s)
- Flooring: Carpet, Luxury Vinyl, Vinyl
- Doors: Insulated, Sliding Glass
- Windows: Double Pane Windows
- Has basement: No
- Number of fireplaces: 1
- Fireplace features: Brick, Gas/Propane, Mantel(s)
Interior area
- Total structure area: 1,642
- Total interior livable area: 1,642 sqft
- Finished area above ground: 1,642
Property
Parking
- Total spaces: 2
- Parking features: Garage Door Opener, Inside Entrance, Driveway, Attached
- Attached garage spaces: 2
- Has uncovered spaces: Yes
- Details: Garage Sqft: 576
Accessibility
- Accessibility features: None
Features
- Levels: One and One Half
- Stories: 1.5
- Patio & porch: Deck, Porch, Screened, Screened Porch
- Exterior features: Lighting, Rain Gutters
- Pool features: Community
- Has view: Yes
- View description: Golf Course
Lot
- Size: 0.43 Acres
- Features: PUD, Adjoins Golf Course
Details
- Additional structures: Above Grade
- Parcel number: 04 19B007600000000
- Zoning: 101
- Special conditions: Standard
Construction
Type & style
- Home type: SingleFamily
- Architectural style: Chalet
- Property subtype: Single Family Residence
Materials
- Vinyl Siding
- Foundation: Block, Crawl Space
- Roof: Architectural Shingle
Condition
- Very Good
- New construction: No
- Year built: 1991
Details
- Builder model: Modified Elmwood
- Builder name: PVP
Utilities & green energy
- Electric: 200+ Amp Service
- Sewer: Public Sewer
- Water: Public
- Utilities for property: Underground Utilities, DSL, Cable, LTE Internet Service
Community & HOA
Community
- Features: Pool
- Subdivision: The Woods
HOA
- Has HOA: Yes
- Amenities included: Basketball Court, Clubhouse, Fitness Center, Golf Course, Spa/Hot Tub, Jogging Path, Laundry, Meeting Room, Indoor Pool, Pool, Putting Green, Racquetball, Recreation Facilities, Sauna, Shuffleboard Court, Tennis Court(s), Water/Lake Privileges
- Services included: Management, Road Maintenance, Snow Removal, Trash
- HOA fee: $67 monthly
- HOA name: THE WOODS HOMEOWNER ASSOCIATION
Location
- Region: Hedgesville
- Municipality: Town Of Hedgesville
Financial & listing details
- Price per square foot: $236/sqft
- Tax assessed value: $131,100
- Annual tax amount: $1,594
- Date on market: 3/14/2026
- Listing agreement: Exclusive Right To Sell
- Listing terms: Cash,Conventional,FHA,USDA Loan,VA Loan
- Ownership: Fee Simple
- Road surface type: Paved
Price history
| Date | Event | Price |
|---|---|---|
| 5/26/2026 | Sold | $387,500-3.1%$236/sqft |
Source:  Bright MLS #WVBE2048642 Report a problem Bright MLS #WVBE2048642 Report a problem | ||
| 4/6/2026 | Contingent | $399,900$244/sqft |
Source: Bright MLS #WVBE2048642 Report a problem | ||
| 3/14/2026 | Listed for sale | $399,900+12.3%$244/sqft |
Source: Bright MLS #WVBE2048642 Report a problem | ||
| 8/30/2024 | Sold | $356,000-2.5%$217/sqft |
Source: Bright MLS #WVBE2029056 Report a problem | ||
| 8/25/2024 | Pending sale | $365,000$222/sqft |
Source: Bright MLS #WVBE2029056 Report a problem | ||
| 7/23/2024 | Contingent | $365,000$222/sqft |
Source: Bright MLS #WVBE2029056 Report a problem | ||
| 5/10/2024 | Listed for sale | $365,000+15.9%$222/sqft |
Source: Bright MLS #WVBE2029056 Report a problem | ||
| 8/15/2023 | Sold | $315,000-5.9%$192/sqft |
Source: Bright MLS #WVBE2019526 Report a problem | ||
| 7/28/2023 | Pending sale | $334,900$204/sqft |
Source: Bright MLS #WVBE2019526 Report a problem | ||
| 7/4/2023 | Contingent | $334,900$204/sqft |
Source: Bright MLS #WVBE2019526 Report a problem | ||
| 6/6/2023 | Listed for sale | $334,900+24.5%$204/sqft |
Source: Bright MLS #WVBE2019526 Report a problem | ||
| 5/25/2008 | Listing removed | $269,000$164/sqft |
Source: Point2 #BE6648068 Report a problem | ||
| 4/26/2008 | Listed for sale | $269,000$164/sqft |
Source: Point2 #BE6648068 Report a problem | ||
Public tax history
| Year | Property taxes | Tax assessment |
|---|---|---|
| 2025 | $1,594 +25.7% | $131,100 +6.3% |
| 2024 | $1,268 +4% | $123,360 +5.9% |
| 2023 | $1,220 +19.3% | $116,520 +8% |
| 2022 | $1,023 | $107,880 +6.4% |
| 2021 | -- | $101,400 +3% |
| 2020 | -- | $98,400 +2.5% |
| 2019 | $898 +0.5% | $96,000 +0.5% |
| 2018 | $894 +0.3% | $95,520 +0.8% |
| 2017 | $891 +0.8% | $94,800 +1.3% |
| 2016 | $884 -1.7% | $93,540 +0.7% |
| 2015 | $900 -12.5% | $92,880 -9.9% |
| 2014 | $1,029 -12.9% | $103,080 -0.5% |
| 2013 | $1,181 | $103,560 -10.5% |
| 2012 | $1,181 -24.3% | $115,680 -21.4% |
| 2011 | $1,560 -4.5% | $147,120 -6% |
| 2010 | $1,633 -10.4% | $156,480 -3.9% |
| 2009 | $1,823 -1.2% | $162,780 -2.7% |
| 2008 | $1,845 +7.1% | $167,280 +7.4% |
| 2007 | $1,722 +5.6% | $155,760 +8.8% |
| 2006 | $1,631 +10.7% | $143,100 +16.9% |
| 2005 | $1,473 | $122,460 +21% |
| 2004 | -- | $101,220 -12.7% |
| 2003 | -- | $115,980 +28.4% |
| 2002 | -- | $90,300 +7.7% |
| 2001 | -- | $83,880 |
Find assessor info on the county website
Neighborhood: 25427
Nearby homes
- $414,7003 bd2 ba2.4k sqft1228 Winter Camp Trl, Hedgesville, WV 25427Off Market

- $429,8003 bd3 ba2.8k sqft1174 Winter Camp Trl, Hedgesville, WV 25427Off Market

- $429,4004 bd3 ba2.8k sqft1203 Winter Camp Trl, Hedgesville, WV 25427Off Market
- $384,9003 bd2 ba2.4k sqft1223 Winter Camp Trl, Hedgesville, WV 25427Off Market

- $361,0003 bd2 ba1.4k sqft1175 Winter Camp Trl, Hedgesville, WV 25427Off Market
- $406,6003 bd2 ba2k sqft1252 Winter Camp Trl, Hedgesville, WV 25427Off Market
- $527,0003 bd3 ba2.6k sqft1148 Winter Camp Trl, Hedgesville, WV 25427Off Market
- $370,8003 bd2 ba1.6k sqft1159 Winter Camp Trl, Hedgesville, WV 25427Off Market
Nearby schools
GreatSchools rating
- 7/10Tomahawk Intermediate SchoolGrades: 3-5Distance: 4.3 mi
- 7/10Hedgesville Middle SchoolGrades: 6-8Distance: 5.9 mi
- 4/10Hedgesville High SchoolGrades: 9-12Distance: 6.5 mi
Schools provided by the listing agent
- District: Berkeley County Schools
Source: Bright MLS. This data may not be complete. We recommend contacting the local school district to confirm school assignments for this home.
Get a cash offer in 3 minutes
Find out how much your home could sell for in as little as 3 minutes with a no-obligation cash offer.
Estimated market value
$390,200
Get a cash offer in 3 minutes
Find out how much your home could sell for in as little as 3 minutes with a no-obligation cash offer.
Estimated market value
$390,200
- West Virginia
- Berkeley County
- Hedgesville
- 25427
- 1208 Winter Camp Trl
Nearby cities
Nearby zip codes
Other Hedgesville Topics
