Skip main navigation
Closed
  • $165,000

    1208 WOOD HILL Place #1208, Jacksonville, FL 32256

    2beds
    1,225sqft
    Condominium
    Built in 1984
    -- sqft lot
    $166,200 Zestimate®
    $135/sqft
    $1,416 Estimated rent

    Home value

    $166,200

    $156,000 - $176,000

    $1,416/mo

    Zestimate® history
    Loading
    Loading...

    Owner options

    List your home for rent

    $1,416/mo

    Rent Zestimate®

    Find your next renter with Zillow Rental Manager. Plus, with online applications, you can quickly screen prospective tenants – for free.

    Learn more

    $1,416/mo

    Rent Zestimate®

    Refinance and save

    $1,621/mo

    Est. payment

    Refinancing to a lower rate could help reduce your monthly payments and save thousands over the life of the loan.

    See today's rates

    $1,621/mo

    Est. payment

    Explore your selling options

    Work with a Zillow partner agent

    Leverage their expertise and Zillow's premium Showcase listings to get your home seen by more buyers.

    Get started

    List with your own agent

    Get your home in front of millions of buyers by listing it on Zillow.

    Learn how to do it

    Sell it yourself

    Take full control of how buyers see your home on Zillow by listing For Sale by Owner (FSBO).

    List your home

    What's special

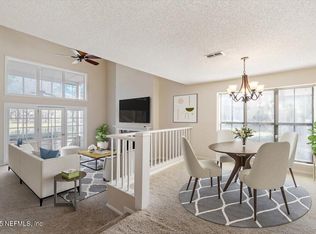
    Palm treesSpacious sunroomHigh ceilingsSerene preserve viewsCozy wood burning fireplaceFilled with natural lightBuilt in cabinetry
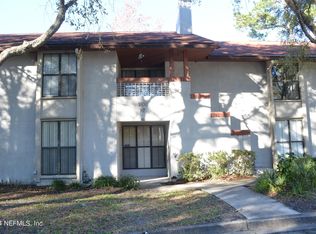
    Welcome home to 1208 Wood Hill Place, 1208, a desirable second floor end residence in Hillwood Condominium offering added privacy and serene preserve views. Thoughtfully designed, the open living and dining area is filled with natural light and features high ceilings, built in cabinetry, and a cozy wood burning fireplace that creates a warm and inviting atmosphere. The spacious sunroom provides a peaceful retreat overlooking the preserve, gently accented by palm trees. Operable glass windows with screens allow you to enjoy the breeze year round, making this the perfect place for morning coffee or quiet evenings. The primary bedroom offers direct sunroom access and a walk in closet, while the functional layout includes two bedrooms and two full bathrooms on one level. Additional highlights include a designated parking space and a front porch with a convenient storage closet. Residents enjoy access to a clubhouse, pool, and spa, supporting a relaxed and low maintenance lifestyle.

    Zillow last checked:

    Listing updated:

    Listed by:

    COLE SLATE 904-607-6830,

    KELLER WILLIAMS ST JOHNS 904-867-7694

    Bought with:

    BIGE C WADE, 3608086

    CROSSVIEW REALTY

    Source: realMLS,MLS#: 2129711MLS Logo

    Facts & features

    Interior

    Bedrooms & bathrooms
    • Bedrooms: 2
    • Bathrooms: 2
    • Full bathrooms: 2
    Heating
    • Central
    Cooling
    • Central Air
    Appliances
    • Included: Dishwasher, Disposal, Electric Range, Microwave, Refrigerator
    • Laundry: In Unit
    Features
    • Breakfast Bar, Built-in Features, Ceiling Fan(s), Open Floorplan, Pantry, Primary Bathroom - Tub with Shower, Walk-In Closet(s)
    • Number of fireplaces: 1
    • Fireplace features: Wood Burning
    Interior area
    • Total interior livable area: 1,225 sqft

    Property

    Parking
    • Parking features: Assigned
    Features
    • Stories: 1
    • Patio & porch: Front Porch
    • Has view: Yes
    • View description: Trees/Woods
    Lot
    • Size: 1,742 Square Feet
    Details
    • Parcel number: 1485280132

    Construction

    Type & style
    • Home type: Condo
    • Property subtype: Condominium
    • Attached to another structure: Yes
    Condition
    • New construction: No
    • Year built: 1984

    Utilities & green energy

    • Water: Public
    • Utilities for property: Cable Available

    Community & HOA

    Community
    • Subdivision: Hillwood Condominium
    HOA
    • Has HOA: Yes
    • Amenities included: Pool, Clubhouse, Spa/Hot Tub
    • HOA fee: $430 monthly
    • HOA name: Total Professional Association Management
    • HOA phone: 904-300-3584
    Location
    • Region: Jacksonville

    Financial & listing details

    • Price per square foot: $135/sqft
    • Annual tax amount: $1,607
    • Date on market: 2/19/2026
    • Listing terms: Cash,Conventional,FHA,VA Loan

    Price history

    DateEventPrice
    4/2/2026Sold$165,000$135/sqft
    Source: realMLS #2129711 Report a problem
    2/19/2026Listed for sale$165,000+17.9%$135/sqft
    Source: realMLS #2129711 Report a problem
    8/31/2020Sold$139,900$114/sqft
    Source: realMLS #1063270 Report a problem
    7/19/2020Pending sale$139,900$114/sqft
    Source: RE/MAX SPECIALISTS #1063270 Report a problem
    7/15/2020Listed for sale$139,900$114/sqft
    Source: RE/MAX SPECIALISTS #1063270 Report a problem

    Public tax history

    Tax history is unavailable.

    Neighborhood: Baymeadows

    Nearby schools

    GreatSchools rating
    Schools provided by the listing agent
    • Elementary: Twin Lakes Academy
    • Middle: Twin Lakes Academy

    Source: realMLS. This data may not be complete. We recommend contacting the local school district to confirm school assignments for this home.

    Get a cash offer in 3 minutes
    Find out how much your home could sell for in as little as 3 minutes with a no-obligation cash offer.
    Estimated market value
    $166,200
    Get a cash offer in 3 minutes
    Find out how much your home could sell for in as little as 3 minutes with a no-obligation cash offer.
    Estimated market value
    $166,200