Immaculate, freshly painted, and 100% move-in ready! Avoid the highway 41 traffic! Only 15 minutes to the beach, 10 minutes to Mt Pleasant's Towne Centre and 20 minutes to downtown Charleston!! Nestled at the end of a quiet cul-de-sac in Boone Grove, Brickyard Plantation, this stunning 5 bedroom, 3 1/2 bath brick home is more than just a house--it's a place where memories are made. As you enter through the vaulted foyer, the inviting warmth of hardwood floors usher you into a thoughtfully designed, flexible floor plan that combines elegance with everyday functionality. The formal living room flows seamlessly into a sunroom through elegant French doors, inviting the breeze inside.Phantom Screens on the exterior double doors provide added comfort, leading out to dual back decks overlooking the tranquil lagoon an ideal spot for morning coffee or evening relaxation. Gatherings become effortless in the formal dining room, where tray ceilings and exquisite wainscoting set the stage for enjoyable dinners and grand celebrations alike. The bright, airy kitchen is a chef's delight, with 42" cabinets, granite countertops and double ovens. Sunlight floods the eat-in area, which opens onto the sun room and family room. Adjacent to the kitchen, the inviting family room, the heart of the home, exudes warmth with its vaulted ceiling and charming gas fireplace. To the left of the foyer, you'll find the spacious master suite, featuring a renovated ensuite bathroom. This bathroom includes a convenient laundry closet with a sink, and a shower with three separate showerheads...stationary, adjustable, and handheld, ideal for children. Additionally, two bedrooms are located on this wing, sharing a full bath ideal for children. Either of these rooms also would work well as an office, wrapping/crafts room, etc. A short flight of stairs off the family room leads to an expansive bonus room offering endless possibilities...a media room, playroom, home gym, or creative space for every member of the family. Just a few steps higher, two spacious bedrooms with walk-in closets and a full bath complete this remarkable home. Practical touches abound in the meticulously maintained home, from the walk-in attic storage to the epoxy oversized two-car garage. With a new(er) roof ('22), brand new water heater, encapsulated & conditioned crawlspace, whole-house propane-powered back-up generator, a well-fed irrigation system, strategic outdoor accent lighting - peace of mind comes standard. Very versatile floor plan. Want the dual offices? Want kids near primary? Want playroom? Check!!! And then there's the neighborhood...Brickyard Plantation! One of Mt. Pleasant's most sought-after communities. Here, the lifestyle extends beyond your front door, with amenities like boat storage, a private ramp, community dock, club house, tennis courts, a sparkling pool perfect for laps and swim team events. This is more than just a home; it's a retreat, a gathering place, a dream realized. Come experience it for yourself, you may never want to leave.
Closed
Zillow last checked:
Listing updated:
Bought with:
Beach Residential
Source: CTMLS,MLS#: 25016441
Price history
| Date | Event | Price |
|---|---|---|
| 11/14/2025 | Sold | $1,275,000-4.1%$354/sqft |
Source:  CTMLS #25016441 Report a problem CTMLS #25016441 Report a problem | ||
| 6/13/2025 | Listed for sale | $1,329,000+2.6%$369/sqft |
Source: CTMLS #25016441 Report a problem | ||
| 4/19/2025 | Listing removed | $1,295,000$360/sqft |
Source: CTMLS #25006441 Report a problem | ||
| 3/12/2025 | Listed for sale | $1,295,000+178.5%$360/sqft |
Source: CTMLS #25006441 Report a problem | ||
| 8/30/2011 | Sold | $465,000-6.1%$129/sqft |
Source: Public Record Report a problem | ||
| 4/19/2011 | Listed for sale | $495,000+70.7%$138/sqft |
Source: Long Point #1109211 Report a problem | ||
| 11/17/1999 | Sold | $290,000$81/sqft |
Source: Public Record Report a problem | ||
Nearby homes
- $1,005,2004 bd3 ba2.8k sqft1212 Wynnwood Ct, Mount Pleasant, SC 29466Off Market
- $1,102,4005 bd4 ba2.8k sqft1204 Wynnwood Ct, Mount Pleasant, SC 29466Off Market

- $920,9004 bd2 ba2.7k sqft1216 Wynnwood Ct, Mount Pleasant, SC 29466Off Market
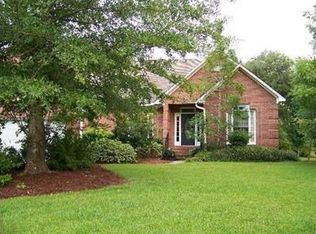
- $976,6004 bd3 ba2.7k sqft1200 Wynnwood Ct, Mount Pleasant, SC 29466Off Market
Get a cash offer in 3 minutes
Find out how much your home could sell for in as little as 3 minutes with a no-obligation cash offer.
Estimated market value
$1,303,600
