Skip main navigation
Sold for $500,000
  • Tax assessed value
    $500,000

    1208 Yorkshire Pkwy., Myrtle Beach, SC 29577

    5beds
    2,668sqft
    Single Family Residence
    Built in 2009
    7,405.2 Square Feet Lot
    $533,900 Zestimate®
    $187/sqft
    $3,291 Estimated rent

    Home value

    $533,900

    $507,000 - $561,000

    $3,291/mo

    Zestimate® history
    Loading
    Loading...

    Owner options

    List your home for rent

    $3,291/mo

    Rent Zestimate®

    Find your next renter with Zillow Rental Manager. Plus, with online applications, you can quickly screen prospective tenants – for free.

    Learn more

    $3,291/mo

    Rent Zestimate®

    Refinance and save

    $2,920/mo

    Est. payment

    Refinancing to a lower rate could help reduce your monthly payments and save thousands over the life of the loan.

    See today's rates

    $2,920/mo

    Est. payment

    Explore your selling options

    Work with a Zillow partner agent

    Leverage their expertise and Zillow's premium Showcase listings to get your home seen by more buyers.

    Get started

    List with your own agent

    Get your home in front of millions of buyers by listing it on Zillow.

    Learn how to do it

    Sell it yourself

    Take full control of how buyers see your home on Zillow by listing For Sale by Owner (FSBO).

    List your home

    What's special

    Resort style poolBocce ball courtGranite fireplaceGolf cartScreened porchPutting greenPrivate fenced-in backyard
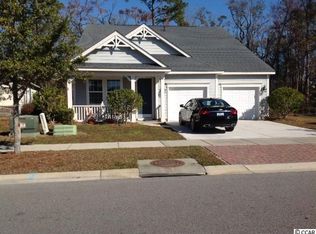
    Luxury Living in Market Common – Enjoy the beautiful beaches of Myrtle Beach, just a short drive away. Discover the epitome of coastal living at 1208 Yorkshire Parkway. This pristine 5BR 3.5 BA home nestled in the sought-after Market Common area of Myrtle Beach. This former Model Home combines elegance, convenience, and privacy like no other. Everything you desire is already here, from granite countertops to hardwood flooring, granite countertops with backsplash, granite fireplace with natural gas logs, recessed lighting, upgraded hardware and fixtures throughout, 42" & 36" staggered raised panel cabinets, stainless steel appliances, crown molding in the dining room, kitchen, family room, and master bedroom and 2" plantation blinds throughout the home. Step outside to the screened porch, ideal for enjoying your morning coffee or evening cocktails while overlooking the private fenced-in backyard. Emmens Preserve has a resort style pool, workout facility, clubhouse and 29 acres of trails, parks and lakes. Amenities include outdoor kitchen, fire pits, putting green, bocce ball court, dog park, tranquil lake views, and fishing gazebos. Enjoy the short trip to the beach by bike, golf cart or walking.This home is conveniently located in Myrtle Beach, offering easy access to shopping, dining, entertainment, and the beautiful beaches that make the area famous. Don't miss the opportunity to make 1208 Yorkshire Parkway your forever home. Schedule a showing today and experience the magic of Myrtle Beach living for yourself.

    Zillow last checked:

    Listing updated:

    Listed by:

    Tatiana V Sheffer Cell:843-655-2882,

    RE/MAX Southern Shores

    Bought with:

    Courtney Bergman, 45962

    RE/MAX Southern Shores

    Source: CCAR,MLS#: 2322294MLS Logo

    Facts & features

    Interior

    Bedrooms & bathrooms
    • Bedrooms: 5
    • Bathrooms: 4
    • Full bathrooms: 3
    • 1/2 bathrooms: 1
    Primary bedroom
    • Features: Ceiling Fan(s), Main Level Master, Walk-In Closet(s)
    Primary bedroom
    • Dimensions: 16x14
    Bedroom 1
    • Dimensions: 14x10
    Bedroom 2
    • Dimensions: 10x10
    Bedroom 3
    • Dimensions: 10x10
    Primary bathroom
    • Features: Dual Sinks, Garden Tub/Roman Tub, Separate Shower, Vanity
    Dining room
    • Features: Separate/Formal Dining Room
    Dining room
    • Dimensions: 17x11
    Family room
    • Features: Ceiling Fan(s), Fireplace
    Great room
    • Dimensions: 20x18
    Kitchen
    • Features: Breakfast Area, Pantry, Stainless Steel Appliances
    Kitchen
    • Dimensions: 26x21
    Living room
    • Features: Ceiling Fan(s)
    Other
    • Features: Bedroom on Main Level
    Heating
    • Electric, Forced Air, Gas
    Appliances
    • Included: Dishwasher, Disposal, Microwave, Range, Refrigerator, Dryer, Washer
    • Laundry: Washer Hookup
    Features
    • Furnished, Fireplace, Split Bedrooms, Skylights, Window Treatments, Bedroom on Main Level, Breakfast Area, Stainless Steel Appliances
    • Flooring: Carpet, Tile, Wood
    • Doors: Insulated Doors
    • Windows: Skylight(s)
    • Has fireplace: Yes
    • Furnished: Yes
    Interior area
    • Total structure area: 2,900
    • Total interior livable area: 2,668 sqft

    Property

    Parking
    • Total spaces: 4
    • Parking features: Attached, Garage, Two Car Garage, Garage Door Opener
    • Attached garage spaces: 2
    Features
    • Levels: One,Multi/Split
    • Patio & porch: Rear Porch, Front Porch, Porch, Screened
    • Exterior features: Fence, Porch
    • Pool features: Community, Outdoor Pool
    Lot
    • Size: 7,405 sqft
    • Features: City Lot, Rectangular, Rectangular Lot
    Details
    • Additional parcels included: ,
    • Parcel number: 44113030007
    • Zoning: RES
    • Special conditions: None

    Construction

    Type & style
    • Home type: SingleFamily
    • Architectural style: Split Level
    • Property subtype: Single Family Residence
    Materials
    • Foundation: Slab
    Condition
    • Resale
    • Year built: 2009
    Details
    • Builder model: Sullivan
    • Builder name: Lennar

    Utilities & green energy

    • Water: Public
    • Utilities for property: Cable Available, Electricity Available, Natural Gas Available, Phone Available, Sewer Available, Underground Utilities, Water Available
    Green energy
    • Energy efficient items: Doors, Windows

    Community & neighborhood

    Security
    • Security features: Smoke Detector(s)
    Community
    • Community features: Clubhouse, Golf Carts OK, Recreation Area, Long Term Rental Allowed, Pool
    Location
    • Region: Myrtle Beach
    • Subdivision: Emmens Preserve - Market Common

    HOA & financial

    HOA
    • Has HOA: Yes
    • HOA fee: $86 monthly
    • Amenities included: Clubhouse, Owner Allowed Golf Cart, Tenant Allowed Golf Cart
    • Services included: Association Management, Common Areas, Legal/Accounting, Pool(s), Recreation Facilities

    Other

    Other facts
    • Listing terms: Cash,Conventional,VA Loan

    Price history

    DateEventPrice
    7/1/2024Sold$500,000-3.7%$187/sqft
    Source: CCAR #2322294 Report a problem
    3/14/2024Contingent$519,000$195/sqft
    Source: CCAR #2322294 Report a problem
    3/1/2024Price change$519,000-3.9%$195/sqft
    Source: CCAR #2322294 Report a problem
    11/2/2023Listed for sale$539,900+82.4%$202/sqft
    Source: CCAR #2322294 Report a problem
    1/12/2021Listing removed--
    Source: CCAR Report a problem
    9/10/2020Listed for rent$2,400$1/sqft
    Source: Real Living Home Realty Group #2019028 Report a problem
    6/24/2020Listing removed$2,400$1/sqft
    Source: Real Living Home Realty Group #2009963 Report a problem
    5/19/2020Listed for rent$2,400$1/sqft
    Source: Real Living Home Realty Group #2009963 Report a problem
    11/17/2017Sold$295,990$111/sqft
    Source: Public Record Report a problem

    Public tax history

    YearProperty taxesTax assessment
    2025$1,606 +46.9%$500,000 +40.4%
    2024$1,093 -78.5%$356,247 +15%
    2023$5,079 +1.1%$309,780
    2022$5,023 +3.8%$309,780
    2021$4,837 +1%--
    2020$4,791 --
    2019-- --
    2018$5,190 $16,910 +0%
    2017-- $16,905
    2016-- $16,905 -42.9%
    2015-- $29,584 +75%
    2014$4,397 $16,905
    2013-- --
    2012-- --
    2010-- $17,184

    Find assessor info on the county website

    Neighborhood: 29577

    Nearby schools

    GreatSchools rating
    Schools provided by the listing agent
    • Elementary: Myrtle Beach Elementary School
    • Middle: Myrtle Beach Middle School
    • High: North Myrtle Beach High School

    Source: CCAR. This data may not be complete. We recommend contacting the local school district to confirm school assignments for this home.

    Get pre-qualified for a loan
    At Zillow Home Loans, we can pre-qualify you in as little as 5 minutes with no impact to your credit score.

    An equal housing lender. NMLS #10287.

    Sell for more on Zillow
    Get a Zillow Showcase℠ listing at no additional cost and you could sell for .
    $533,900
    2% more
    +$10,678
    With Zillow Showcase(estimated)
    $544,578