Skip main navigation
Off market
  • $652,800

    12080 Aster Ave, Bradenton, FL 34212

    3beds
    2,654sqft
    SingleFamily
    Built in 2005
    0.26 Acres Lot
    $652,800 Zestimate®
    $246/sqft
    $4,254 Estimated rent

    Home value

    $652,800

    $614,000 - $692,000

    $4,254/mo

    Zestimate® history
    Loading
    Loading...

    Owner options

    List your home for rent

    $4,254/mo

    Rent Zestimate®

    Find your next renter with Zillow Rental Manager. Plus, with online applications, you can quickly screen prospective tenants – for free.

    Learn more

    $4,254/mo

    Rent Zestimate®

    Refinance and save

    $4,298/mo

    Est. payment

    Refinancing to a lower rate could help reduce your monthly payments and save thousands over the life of the loan.

    See today's rates

    $4,298/mo

    Est. payment

    Explore your selling options

    Work with a Zillow partner agent

    Leverage their expertise and Zillow's premium Showcase listings to get your home seen by more buyers.

    Get started

    List with your own agent

    Get your home in front of millions of buyers by listing it on Zillow.

    Learn how to do it

    Sell it yourself

    Take full control of how buyers see your home on Zillow by listing For Sale by Owner (FSBO).

    List your home

    What's special

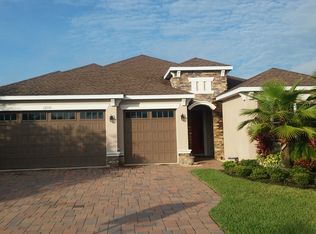
    The moment you enter this 3 bedroom 3 bath plus office home, you'll see breathtaking panoramic views of the pool and spa and, just beyond, a tranquil palm-surronded pond which reflects the sky and provides ideal sunset vistas. This Aspen IV Home by Towne model has been expanded 4 feet from covered entry through living room to lanai, providing ample indoor-outdoor living space. The Santos Mahogany hardwood flooring through the living area maintains its excellent sheen and does not require special care. The centrally-placed kitchen features many upgrades including a custom designed super-sized center unit with slide-out drawers, a breakfast bar, and is ideal for entertaining. The home has a large master bath with plantation shutters, separate bathrooms for each bedroom, a formal dining area, a breakfast nook with lanai-facing bay window. A gas pool heater was newly installed for the custom-tiled swimming pool and spa. The lanai features reinforced pet-protected screening and can be accessed from both living areas, master suite, and office (possible fourth bedroom.) The house is equipped with hurricane shutters, an emergency generator, and a spacious 3 car garage. Greyhawk Landing ammenities include community pool fitness area, nature trails, a tennis court, and sports fields. A great location convenient to Sarasota, Clearwater, and Tampa airports awaits you.

    This property is not currently displayed as for sale or rent on Zillow. This may be different from what's on other websites or public sources.
    Facts & features

    Interior

    Bedrooms & bathrooms
    • Bedrooms: 3
    • Bathrooms: 3
    • Full bathrooms: 3
    Heating
    • Other, Gas
    Cooling
    • Central
    Appliances
    • Included: Dishwasher, Dryer, Garbage disposal, Microwave, Range / Oven, Refrigerator, Washer
    • Laundry: Laundry Room
    Features
    • Ceiling Fans(s), High Ceiling(s), Split Bedroom, Crown Molding, Window Treatments, Solid Surface Counters, Solid Wood Cabinets, Stone Counters, Tray Ceiling(s), L Dining, Thermostat
    • Flooring: Tile, Carpet, Hardwood
    • Windows: Rods, Shades, Drapes
    • Basement: None
    • Has fireplace: No
    Interior area
    • Total interior livable area: 2,654 sqft

    Property

    Parking
    • Total spaces: 3
    • Parking features: Garage - Attached
    Features
    • Exterior features: Shingle, Stucco
    • Has spa: Yes
    • Has view: Yes
    • View description: Water
    • Has water view: Yes
    • Water view: Water
    Lot
    • Size: 0.26 Acres
    Details
    • Parcel number: 554823809
    • Zoning: PDR

    Construction

    Type & style
    • Home type: SingleFamily
    Materials
    • masonry
    • Roof: Composition
    Condition
    • Year built: 2005

    Utilities & green energy

    • Sewer: Public Sewer
    • Water: Public
    • Utilities for property: Cable Available, Cable Connected, Electricity Connected, Street Lights, Sewer Connected, Electricity Available

    Community & HOA

    Community
    • Features: Fitness Center
    • Security: Gated Community, Security Gate
    • Subdivision: GREYHAWK LANDING PH 3
    HOA
    • Has HOA: Yes
    • Amenities included: Gated, Playground, Tennis Court(s), Fitness Center, Park, Pool
    • Services included: Private Road, Recreational Facilities, Security, Manager, Common Area Taxes
    • HOA fee: $4 monthly
    Location
    • Region: Bradenton

    Financial & listing details

    • Price per square foot: $246/sqft
    • Tax assessed value: $561,114
    • Annual tax amount: $7,710

    Price history

    DateEventPrice
    4/26/2019Sold$390,000-3.7%$147/sqft
    Source: Public Record Report a problem
    3/25/2019Pending sale$405,000$153/sqft
    Source: RE/MAX Alliance Group #A4423215 Report a problem
    3/25/2019Listed for sale$405,000$153/sqft
    Source: RE/MAX ALLIANCE GROUP #A4423215 Report a problem
    3/25/2019Pending sale$405,000$153/sqft
    Source: RE/MAX ALLIANCE GROUP #A4423215 Report a problem
    3/13/2019Price change$405,000-1%$153/sqft
    Source: RE/MAX ALLIANCE GROUP #A4423215 Report a problem
    3/6/2019Price change$409,000-2.4%$154/sqft
    Source: RE/MAX ALLIANCE GROUP #A4423215 Report a problem
    2/27/2019Price change$419,000-2.3%$158/sqft
    Source: RE/MAX ALLIANCE GROUP #A4423215 Report a problem
    2/21/2019Price change$429,000-2.3%$162/sqft
    Source: RE/MAX ALLIANCE GROUP #A4423215 Report a problem
    1/28/2019Listed for sale$439,000$165/sqft
    Source: RE/MAX ALLIANCE GROUP #A4423215 Report a problem
    1/24/2019Pending sale$439,000$165/sqft
    Source: RE/MAX ALLIANCE GROUP #A4423215 Report a problem
    1/24/2019Listed for sale$439,000$165/sqft
    Source: RE/MAX ALLIANCE GROUP #A4423215 Report a problem
    1/24/2019Pending sale$439,000$165/sqft
    Source: RE/MAX ALLIANCE GROUP #A4423215 Report a problem
    1/8/2019Listed for sale$439,000+30.5%$165/sqft
    Source: RE/MAX ALLIANCE GROUP #A4423215 Report a problem
    1/20/2005Sold$336,300$127/sqft
    Source: Public Record Report a problem

    Public tax history

    YearProperty taxesTax assessment
    2025$7,710 +1.9%$384,724 +2.9%
    2024$7,565 +2%$373,881 +3%
    2023$7,417 +2.7%$362,991 +3%
    2022$7,223 +2.5%$352,418 +3%
    2021$7,044 +2.8%$342,153 +1.4%
    2020$6,851 -10.9%$337,429 -5.1%
    2019$7,693 $355,517 +38.6%
    2018$7,693 +40.5%$256,447 +2.1%
    2017$5,475 +3.9%$251,172 +2.1%
    2016$5,271 $246,006 +0.7%
    2015$5,271 $244,296 +0.8%
    2014$5,271 +0.2%$242,357 +1.5%
    2013$5,260 +525933%$238,775 +1.7%
    2012$1 $234,784 -5.7%
    2011$1 $248,867 -2.6%
    2010-- $255,487 -21.8%
    2009$6,809 +21.5%$326,885 -13.6%
    2008$5,605 -1.5%$378,367 +0.2%
    2007$5,692 -4.7%$377,616 +2.5%
    2006$5,970 +437.2%$368,406 +494.2%
    2005$1,111 +389%$62,000 +396%
    2004$227 +69%$12,500 +64.5%
    2003$134 $7,600
    Find assessor info on the county website

    Neighborhood: Greyhawk Landing

    Nearby schools

    GreatSchools rating
    Get a cash offer in 3 minutes
    Find out how much your home could sell for in as little as 3 minutes with a no-obligation cash offer.
    Estimated market value
    $652,800
    Get a cash offer in 3 minutes
    Find out how much your home could sell for in as little as 3 minutes with a no-obligation cash offer.
    Estimated market value
    $652,800