Skip main navigation
Sold for $335,000
  • $335,000

    12080 Francesca Dr, Grand Blanc, MI 48439

    3beds
    2,734sqft
    Single Family Residence
    Built in 1966
    0.39 Acres Lot
    $368,200 Zestimate®
    $123/sqft
    $2,502 Estimated rent

    Home value

    $368,200

    $350,000 - $387,000

    $2,502/mo

    Zestimate® history
    Loading
    Loading...

    Owner options

    List your home for rent

    $2,502/mo

    Rent Zestimate®

    Find your next renter with Zillow Rental Manager. Plus, with online applications, you can quickly screen prospective tenants – for free.

    Learn more

    $2,502/mo

    Rent Zestimate®

    Refinance and save

    $2,208/mo

    Est. payment

    Refinancing to a lower rate could help reduce your monthly payments and save thousands over the life of the loan.

    See today's rates

    $2,208/mo

    Est. payment

    Explore your selling options

    Work with a Zillow partner agent

    Leverage their expertise and Zillow's premium Showcase listings to get your home seen by more buyers.

    Get started

    List with your own agent

    Get your home in front of millions of buyers by listing it on Zillow.

    Learn how to do it

    Sell it yourself

    Take full control of how buyers see your home on Zillow by listing For Sale by Owner (FSBO).

    List your home

    What's special

    Newer floorGranite countertopDesigner tileNew lg washerHuge walk-in closetFresh paintEgress window
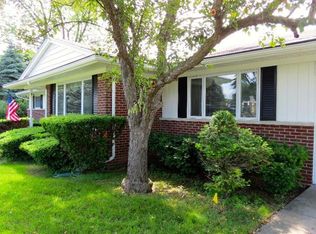
    Fantastic opportunity to own this meticulously maintained home in Grand Blanc. Many updates throughout, including new LG Washer and Dryer with granite countertop (2022), Sump-pump (2022), Egress Window (2021) Furnace (2018), Hot Water Heater (2018), New Paint (2021 /2022) and windows throughout (2015), new carpet and floors refinished (2022). That's not all, the property is situated on a large corner lot, beautifully landscaped, with a new stone paver path and fenced in back yard perfect for entertaining on the patio. An extra large entry foyer greets you with designer tile before entering a spacious living room and dining room with fresh paint and carpet! The renovated kitchen includes granite countertops and a stainless steel refrigerator (2022), situated perfectly to enjoy the breakfast nook overlooking the backyard. The upstairs master suite consists of a gorgeous remodeled bathroom and a huge walk-in closet for all your storage needs. The basement is partially finished with a workshop and provides superior storage space. A two-car garage compliments the home well with newer floor and driveway, with side entry into the backyard. This home is nestled in the heart of Grand Blanc and won't last long - schedule your showing today!

    Zillow last checked:

    Listing updated:

    Listed by:

    Corbin Donaldson 231-492-6395,

    3DX Real Estate LLC

    Bought with:

    Kelly L Currie, 6501253547

    Epique Realty

    Source: Realcomp II,MLS#: 20230099604MLS Logo

    Facts & features

    Interior

    Bedrooms & bathrooms
    • Bedrooms: 3
    • Bathrooms: 3
    • Full bathrooms: 2
    • 1/2 bathrooms: 1
    Primary bedroom
    • Level: Second
    • Dimensions: 16 x 13
    Bedroom
    • Level: Second
    • Dimensions: 12 x 10
    Bedroom
    • Level: Second
    • Dimensions: 10 x 12
    Other
    • Level: Second
    • Dimensions: 8 x 8
    Other
    • Level: Second
    • Dimensions: 8 x 10
    Other
    • Level: Entry
    • Dimensions: 6 x 6
    Other
    • Level: Entry
    • Dimensions: 8 x 12
    Dining room
    • Level: Entry
    • Dimensions: 18 x 14
    Kitchen
    • Level: Entry
    • Dimensions: 11 x 10
    Laundry
    • Level: Entry
    • Dimensions: 10 x 5
    Living room
    • Level: Entry
    • Dimensions: 17 x 17
    Other
    • Level: Second
    • Dimensions: 10 x 12
    Sitting room
    • Level: Entry
    • Dimensions: 12 x 13
    Heating
    • Forced Air, Natural Gas
    Cooling
    • Ceiling Fans, Central Air
    Appliances
    • Included: Dishwasher, Dryer, Free Standing Gas Oven, Free Standing Refrigerator, Washer
    • Laundry: Laundry Room
    Features
    • Programmable Thermostat
    • Basement: Partially Finished
    • Has fireplace: Yes
    • Fireplace features: Family Room, Gas
    Interior area
    • Total interior livable area: 2,734 sqft
    • Finished area above ground: 2,334
    • Finished area below ground: 400

    Property

    Parking
    • Total spaces: 2
    • Parking features: Two Car Garage, Attached, Direct Access, Driveway, Garage Door Opener, Side Entrance
    • Attached garage spaces: 2
    Features
    • Levels: Two
    • Stories: 2
    • Entry location: GroundLevel
    • Patio & porch: Porch
    • Exterior features: Lighting
    • Pool features: None
    • Fencing: Back Yard,Fenced
    Lot
    • Size: 0.39 Acres
    • Dimensions: 117.00 x 146.00
    Details
    • Additional structures: Gazebo
    • Parcel number: 5615577018
    • Special conditions: Short Sale No,Standard

    Construction

    Type & style
    • Home type: SingleFamily
    • Architectural style: Colonial
    • Property subtype: Single Family Residence
    Materials
    • Brick, Vinyl Siding
    • Foundation: Basement, Block, Sump Pump
    • Roof: Asphalt
    Condition
    • New construction: No
    • Year built: 1966
    • Major remodel year: 2021

    Utilities & green energy

    • Sewer: Public Sewer
    • Water: Public

    Community & HOA

    Community
    • Security: Security System Owned, Smoke Detectors
    • Subdivision: BELLA VISTA ESTATES NO 1
    HOA
    • Has HOA: No
    Location
    • Region: Grand Blanc

    Financial & listing details

    • Price per square foot: $123/sqft
    • Tax assessed value: $110,308
    • Annual tax amount: $4,916
    • Date on market: 11/30/2023
    • Cumulative days on market: 5 days
    • Listing agreement: Exclusive Right To Sell
    • Listing terms: Cash,Conventional,FHA,Va Loan

    Price history

    DateEventPrice
    1/2/2024Sold$335,000+1.5%$123/sqft
    Source: Realcomp II #20230099604 Report a problem
    12/5/2023Pending sale$329,900$121/sqft
    Source: Realcomp II #20230099604 Report a problem
    11/30/2023Listed for sale$329,900+33.6%$121/sqft
    Source: Realcomp II #20230099604 Report a problem
    8/3/2020Sold$246,900+0.8%$90/sqft
    Source: Public Record Report a problem
    6/18/2020Pending sale$244,900$90/sqft
    Source: BERKSHIRE HATHAWAY HOMESERVICES #2200043445 Report a problem
    6/12/2020Listed for sale$244,900$90/sqft
    Source: Berkshire Hathaway Michigan #2200043445 Report a problem

    Public tax history

    YearProperty taxesTax assessment
    2025$5,196 +4.8%$141,000 +6.3%
    2024$4,957 $132,600 +12.1%
    2023-- $118,300 +9.2%
    2022-- $108,300 +6.5%
    2021-- $101,700 +7.2%
    2020-- $94,900 +9.7%
    2019-- $86,500 +12.5%
    2018$2,885 +6.3%$76,900
    2017$2,713 +5.3%$76,900 +1.7%
    2016$2,576 $75,600 +8.9%
    2015$2,576 $69,400 +17%
    2014-- $59,300 -0.7%
    2012-- $59,700 -2.9%
    2011-- $61,500 -9.3%
    2010-- $67,800 -21.8%
    2008$407 $86,700 -9.5%
    2006-- $95,850 +6%
    2005-- $90,430 +0.1%
    2004-- $90,310 +1.9%
    2003-- $88,660 +4.3%
    2002-- $84,980 +7.5%
    2001-- $79,060 +1%
    2000$1,843 $78,280
    Find assessor info on the county website

    Neighborhood: 48439

    Nearby schools

    GreatSchools rating
    Get a cash offer in 3 minutes
    Find out how much your home could sell for in as little as 3 minutes with a no-obligation cash offer.
    Estimated market value
    $368,200
    Get a cash offer in 3 minutes
    Find out how much your home could sell for in as little as 3 minutes with a no-obligation cash offer.
    Estimated market value
    $368,200