Don’t miss this incredible opportunity to own a home in the prestigious Brookfield Country Club. Completely renovated with exceptional attention to detail, this stunning residence offers four bedrooms and five-and-a-half baths, blending refined luxury with comfortable everyday living. From the moment you enter, you’re welcomed by an elegant living room and spacious dining room—perfect for hosting gatherings and special occasions. The cozy yet expansive family room features a beautiful fireplace, creating a warm and inviting atmosphere just steps from the show-stopping kitchen. Designed to impress, the chef’s kitchen boasts high-end appliances, custom finishes, and a hidden walk-in pantry for added convenience. Practicality meets style just off the garage, where you’ll find a well-designed laundry room, mudroom, and half bath—ideal for unloading groceries and managing daily life with ease. Adjacent to the family room, a large sunroom filled with natural light offers the perfect space to relax and unwind. Down the hallway, the secluded primary suite serves as a luxurious private retreat, complete with separate spa-inspired his-and-her baths and custom closets. Two additional main-level bedrooms provide ample space for family or guests. The terrace level expands your living and entertaining options, featuring an additional bedroom and full bath, a stylish bar, and a generous gathering area with a fireplace and walk-out access to a flat backyard. Unfinished storage space ensures you’ll have room for everything. Located just steps from the tee box and main clubhouse, residents enjoy world-class golf, tennis, a fitness center, and a pool right at their fingertips. This vibrant community is also conveniently close to shopping, dining, and everyday conveniences. Experience elevated living in one of the area’s most sought-after communities—this exceptional home truly has it all.
Closed
$1,165,000
12080 Mountain Laurel Dr, Roswell, GA 30075
4beds
4,374sqft
Single Family Residence, Residential
Built in 1972
0.78 Acres Lot
$1,173,200 Zestimate®
$266/sqft
$7,274 Estimated rent
Home value
$1,173,200
$1.09M - $1.26M
$7,274/mo
Zestimate® history
Owner options
List your home for rent
$7,274/mo
Rent Zestimate®
Find your next renter with Zillow Rental Manager. Plus, with online applications, you can quickly screen prospective tenants – for free.
$7,274/mo
Rent Zestimate®
Refinance and save
$5,760/mo
Est. payment
Refinancing to a lower rate could help reduce your monthly payments and save thousands over the life of the loan.
$5,760/mo
Est. payment
Explore your selling options
Work with a Zillow partner agent
Leverage their expertise and Zillow's premium Showcase listings to get your home seen by more buyers.
Get startedList with your own agent
Get your home in front of millions of buyers by listing it on Zillow.
Learn how to do itSell it yourself
Take full control of how buyers see your home on Zillow by listing For Sale by Owner (FSBO).
List your homeWhat's special
Stylish barBeautiful fireplaceHalf bathSecluded primary suiteFlat backyardCustom finishesSpacious dining room
Zillow last checked:
Listing updated:
Listed by:
DONNA GARDNER,
Beacham and Company 404-261-6300,
Jon Filson,
Beacham and Company
Bought with:
Lolah Figueredo, 250698
Coldwell Banker Realty
Source: FMLS GA,MLS#: 7724202
Facts & features
Interior
Bedrooms & bathrooms
- Bedrooms: 4
- Bathrooms: 6
- Full bathrooms: 5
- 1/2 bathrooms: 1
- Main level bathrooms: 4
- Main level bedrooms: 3
Rooms
- Room types: Basement, Den, Game Room
Primary bedroom
- Features: Master on Main, Oversized Master, Split Bedroom Plan
- Level: Master on Main, Oversized Master, Split Bedroom Plan
Bedroom
- Features: Master on Main, Oversized Master, Split Bedroom Plan
Primary bathroom
- Features: Separate His/Hers, Separate Tub/Shower, Soaking Tub
Dining room
- Features: Seats 12+, Separate Dining Room
Kitchen
- Features: Breakfast Bar, Cabinets Stain, Pantry Walk-In, Stone Counters, View to Family Room
Heating
- ENERGY STAR Qualified Equipment, Zoned
Cooling
- Ceiling Fan(s), Central Air, Zoned
Appliances
- Included: Dishwasher, Gas Cooktop, Gas Water Heater, Range Hood, Refrigerator
- Laundry: Laundry Room, Main Level, Mud Room
Features
- Entrance Foyer, High Speed Internet, His and Hers Closets, Recessed Lighting
- Flooring: Hardwood, Luxury Vinyl, Tile
- Basement: Daylight,Finished,Finished Bath,Interior Entry,Walk-Out Access
- Number of fireplaces: 2
- Fireplace features: Basement, Brick, Family Room, Gas Log
- Common walls with other units/homes: No Common Walls
Interior area
- Total structure area: 4,374
- Total interior livable area: 4,374 sqft
- Finished area above ground: 2,585
- Finished area below ground: 1,789
Property
Parking
- Total spaces: 1
- Parking features: Driveway, Garage, Garage Faces Rear, Kitchen Level
- Garage spaces: 1
- Has uncovered spaces: Yes
Accessibility
- Accessibility features: None
Features
- Levels: One
- Stories: 1
- Patio & porch: Front Porch
- Exterior features: Private Yard
- Pool features: None
- Spa features: None
- Fencing: None
- Has view: Yes
- View description: Golf Course, Neighborhood
- Waterfront features: None
- Body of water: None
Lot
- Size: 0.78 Acres
- Features: Landscaped
Details
- Additional structures: None
- Parcel number: 22 334212930108
- Other equipment: None
- Horse amenities: None
Construction
Type & style
- Home type: SingleFamily
- Architectural style: Ranch,Traditional
- Property subtype: Single Family Residence, Residential
Materials
- Block
- Foundation: Block
- Roof: Shingle
Condition
- Resale
- New construction: No
- Year built: 1972
Utilities & green energy
- Electric: 220 Volts
- Sewer: Public Sewer
- Water: Public
- Utilities for property: Cable Available, Electricity Available, Natural Gas Available, Phone Available, Sewer Available, Underground Utilities, Water Available
Green energy
- Energy efficient items: None
- Energy generation: None
Community & HOA
Community
- Features: Clubhouse, Country Club, Fishing, Fitness Center, Near Schools, Near Shopping, Park, Pickleball, Pool, Restaurant, Tennis Court(s)
- Security: None
- Subdivision: Brookfield Country Club
HOA
- Has HOA: No
Location
- Region: Roswell
Financial & listing details
- Price per square foot: $266/sqft
- Tax assessed value: $599,900
- Annual tax amount: $3,343
- Date on market: 2/26/2026
- Cumulative days on market: 21 days
- Electric utility on property: Yes
- Road surface type: Asphalt
Price history
| Date | Event | Price |
|---|---|---|
| 4/24/2026 | Sold | $1,165,000-10%$266/sqft |
Source:  FMLS GA #7724202 Report a problem FMLS GA #7724202 Report a problem | ||
| 3/26/2026 | Pending sale | $1,295,000$296/sqft |
Source: FMLS GA #7724202 Report a problem | ||
| 1/10/2026 | Listed for sale | $1,295,000+98.9%$296/sqft |
Source:  GAMLS #10669721 Report a problem GAMLS #10669721 Report a problem | ||
| 5/22/2025 | Sold | $651,000+8.5%$149/sqft |
Source: GAMLS #10510659 Report a problem | ||
| 5/6/2025 | Pending sale | $600,000$137/sqft |
Source: GAMLS #10510659 Report a problem | ||
| 5/2/2025 | Listed for sale | $600,000$137/sqft |
Source: GAMLS #10510659 Report a problem | ||
Public tax history
| Year | Property taxes | Tax assessment |
|---|---|---|
| 2025 | $3,343 +3% | $239,960 -1.5% |
| 2024 | $3,246 +21.4% | $243,600 +18.6% |
| 2023 | $2,674 +23.8% | $205,440 +20.5% |
| 2022 | $2,161 +1.2% | $170,440 +16.9% |
| 2021 | $2,135 -49.8% | $145,800 -3.2% |
| 2020 | $4,251 +31.2% | $150,600 -2.4% |
| 2019 | $3,239 | $154,240 +2.4% |
| 2018 | $3,239 | $150,600 +23.1% |
| 2017 | $3,239 +18.2% | $122,360 |
| 2016 | $2,741 +0.2% | $122,360 |
| 2015 | $2,736 +57.8% | $122,360 +18% |
| 2014 | $1,734 | $103,720 |
| 2013 | -- | $103,720 |
| 2012 | $1,734 | $103,720 |
| 2011 | -- | $103,720 |
| 2010 | -- | $103,720 -13.8% |
| 2009 | -- | $120,360 |
| 2008 | -- | $120,360 -0.1% |
| 2007 | -- | $120,440 +20.5% |
| 2005 | -- | $99,920 +3.5% |
| 2004 | -- | $96,520 -3.3% |
| 2003 | -- | $99,840 +15.3% |
| 2002 | -- | $86,560 -8.8% |
| 2001 | $2,208 | $94,880 |
Find assessor info on the county website
Neighborhood: 30075
Nearby homes
- $865,4005 bd4 ba2.5k sqft1375 Oakhaven Dr, Roswell, GA 30075Off Market
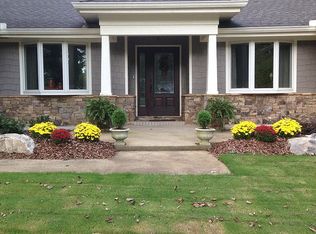
- $745,0004 bd4 ba3.1k sqft1365 Oakhaven Dr, Roswell, GA 30075Sold

- $797,4004 bd3 ba2.8k sqft12095 Mountain Laurel Dr, Roswell, GA 30075Off Market
- $709,8004 bd3 ba3k sqft12075 Mountain Laurel Dr, Roswell, GA 30075Off Market
- $1,090,2006 bd6 ba4.9k sqft1385 Oakhaven Dr, Roswell, GA 30075Off Market
- $791,3005 bd3 ba3.5k sqft1345 Oakhaven Dr, Roswell, GA 30075Off Market
- $1,013,0005 bd5 ba4.6k sqft12105 Mountain Laurel Dr, Roswell, GA 30075Off Market
- $806,5004 bd4 ba3.4k sqft1395 Oakhaven Dr, Roswell, GA 30075Off Market
Nearby schools
GreatSchools rating
- 9/10Mountain Park Elementary SchoolGrades: PK-5Distance: 0.3 mi
- 7/10Crabapple Middle SchoolGrades: 6-8Distance: 2.7 mi
- 8/10Roswell High SchoolGrades: 9-12Distance: 1.5 mi
Schools provided by the listing agent
- Elementary: Mountain Park - Fulton
- Middle: Crabapple
- High: Roswell
Source: FMLS GA. This data may not be complete. We recommend contacting the local school district to confirm school assignments for this home.
Get a cash offer in 3 minutes
Find out how much your home could sell for in as little as 3 minutes with a no-obligation cash offer.
Estimated market value
$1,173,200
Get a cash offer in 3 minutes
Find out how much your home could sell for in as little as 3 minutes with a no-obligation cash offer.
Estimated market value
$1,173,200
- Georgia
- Fulton County
- Roswell
- 30075
- 12080 Mountain Laurel Dr
Nearby cities
Nearby neighborhoods
Nearby zip codes
Other Roswell Topics
