Beautiful top floor condo with vaulted ceiling in living room with WBFP. Open floor plan for LR/DR/Kitchen. Split bedroom design with large master bedroom that has walk in closet and master bath attached. Kitchen has a counter bar and stainless steel appliances. Updated flooring throughout. Fresh neutral paint. Laundry includes washer and dryer. Private deck. 1 car garage. Pool and clubhouse community. VERY well maintained condo and complex. Minutes to 275.
Sold for $162,500
$162,500
12080 Regency Run Ct #80-12, Cincinnati, OH 45240
2beds
1,146sqft
Condominium
Built in 1999
-- sqft lot
$181,300 Zestimate®
$142/sqft
$1,693 Estimated rent
Home value
$181,300
$172,000 - $192,000
$1,693/mo
Zestimate® history
Owner options
List your home for rent
$1,693/mo
Rent Zestimate®
Find your next renter with Zillow Rental Manager. Plus, with online applications, you can quickly screen prospective tenants – for free.
$1,693/mo
Rent Zestimate®
Refinance and save
$1,415/mo
Est. payment
Refinancing to a lower rate could help reduce your monthly payments and save thousands over the life of the loan.
$1,415/mo
Est. payment
Explore your selling options
Work with a Zillow partner agent
Leverage their expertise and Zillow's premium Showcase listings to get your home seen by more buyers.
Get startedList with your own agent
Get your home in front of millions of buyers by listing it on Zillow.
Learn how to do itSell it yourself
Take full control of how buyers see your home on Zillow by listing For Sale by Owner (FSBO).
List your homeWhat's special
Zillow last checked:
Listing updated:
Listed by:
Kelley Doran-Wayman (513)931-7700,
Sibcy Cline Inc.
Bought with:
Test Member
Test Office
Source: DABR MLS,MLS#: 895670 Originating MLS: Dayton Area Board of REALTORS
Originating MLS: Dayton Area Board of REALTORSFacts & features
Interior
Bedrooms & bathrooms
- Bedrooms: 2
- Bathrooms: 2
- Full bathrooms: 2
- Main level bathrooms: 2
Primary bedroom
- Level: Main
- Dimensions: 16 x 13
Bedroom
- Level: Main
- Dimensions: 14 x 11
Dining room
- Level: Main
- Dimensions: 10 x 9
Kitchen
- Level: Main
- Dimensions: 12 x 9
Living room
- Level: Main
- Dimensions: 17 x 16
Heating
- Heat Pump
Cooling
- Central Air
Appliances
- Included: Dryer, Dishwasher, Microwave, Range, Refrigerator, Washer, Gas Water Heater
Features
- Wet Bar, Cathedral Ceiling(s), Pantry, Bar, Walk-In Closet(s)
- Windows: Vinyl
- Fireplace features: Other
Interior area
- Total structure area: 1,146
- Total interior livable area: 1,146 sqft
Property
Parking
- Total spaces: 1
- Parking features: Detached, Garage, One Car Garage
- Garage spaces: 1
Features
- Levels: One
- Stories: 1
- Patio & porch: Porch
- Exterior features: Porch
Lot
- Size: 0.62 Acres
Details
- Parcel number: 5900413026200
- Zoning: Residential
- Zoning description: Residential
Construction
Type & style
- Home type: Condo
- Architectural style: Traditional
- Property subtype: Condominium
Materials
- Brick, Vinyl Siding
- Foundation: Slab
Condition
- Year built: 1999
Community & HOA
Community
- Subdivision: Regency Run Condo
HOA
- Has HOA: No
- Amenities included: Pool, Trash, Water
- Services included: Association Management, Clubhouse, Fitness Facility, Maintenance Grounds, Pool(s), Snow Removal, Trash, Water
- HOA fee: $269 monthly
- HOA name: Management Plus
- HOA phone: 513-772-2570
Location
- Region: Cincinnati
Financial & listing details
- Price per square foot: $142/sqft
- Date on market: 9/21/2023
Price history
| Date | Event | Price |
|---|---|---|
| 10/19/2023 | Sold | $162,500-1.5%$142/sqft |
Source:  DABR MLS #895670 Report a problem DABR MLS #895670 Report a problem | ||
| 9/28/2023 | Pending sale | $165,000$144/sqft |
Source: DABR MLS #895670 Report a problem | ||
| 9/21/2023 | Listed for sale | $165,000$144/sqft |
Source: DABR MLS #895670 Report a problem | ||
Public tax history
Tax history is unavailable.
Neighborhood: 45240
Nearby homes
- $153,2002 bd2 ba998 sqft12080 Regency Run Ct APT 1, Cincinnati, OH 45240Off Market
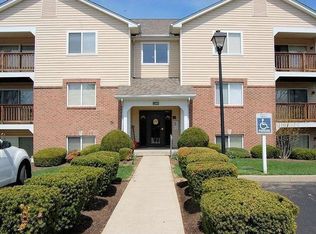
- $162,8002 bd2 ba998 sqft12080 Regency Run Ct APT 5, Cincinnati, OH 45240Off Market
- $162,9002 bd2 ba1.1k sqft12080 Regency Run Ct APT 6, Cincinnati, OH 45240Off Market

- $167,2002 bd2 ba1.1k sqft12080 Regency Run Ct APT 8, Cincinnati, OH 45240Off Market
- $163,6002 bd2 ba998 sqft12080 Regency Run Ct APT 9, Cincinnati, OH 45240Off Market
- $161,1002 bd2 ba1.1k sqft12080 Regency Run Ct UNIT 12080-2, Cincinnati, OH 45240Off Market
- $163,8002 bd2 ba998 sqft12080 Regency Run Ct APT 3, Cincinnati, OH 45240Off Market
- $160,3002 bd2 ba998 sqft12080 Regency Run Ct APT 7, Cincinnati, OH 45240Off Market
Nearby schools
GreatSchools rating
- 6/10Pleasant Run Elementary SchoolGrades: K-5Distance: 0.6 mi
- 6/10Pleasant Run Middle SchoolGrades: 6-8Distance: 0.7 mi
- 5/10Northwest High SchoolGrades: 9-12Distance: 2.4 mi
Schools provided by the listing agent
- District: Northwest
Source: DABR MLS. This data may not be complete. We recommend contacting the local school district to confirm school assignments for this home.
Get a cash offer in 3 minutes
Find out how much your home could sell for in as little as 3 minutes with a no-obligation cash offer.
Estimated market value
$181,300
Get a cash offer in 3 minutes
Find out how much your home could sell for in as little as 3 minutes with a no-obligation cash offer.
Estimated market value
$181,300
- Ohio
- Hamilton County
- Pleasant Run Farm
- 45240
- 12080 Regency Run Ct Unit 80-12
Nearby cities
Nearby zip codes
Other Pleasant Run Farm Topics
- Apartments for Rent in 45240
- Houses for Sale in 45240
- Houses for Rent in 45240
- 45240 Real Estate
- Pleasant Run Farm Condos
- Houses for Sale in Pleasant Run Farm
- Newest Listings in Pleasant Run Farm
- Pleasant Run Farm Home Values
- Pleasant Run Farm Real Estate Agents
- Pleasant Run Farm Refinance
- Pleasant Run Farm Mortgage Rates
