Skip main navigation
Sold for $1,347,000
  • $1,347,000

    12080 W Auburn Avenue, Lakewood, CO 80228

    5beds
    5,217sqft
    Single Family Residence
    Built in 2001
    9,792 Square Feet Lot
    $1,278,700 Zestimate®
    $258/sqft
    $5,817 Estimated rent

    Home value

    $1,278,700

    $1.19M - $1.37M

    $5,817/mo

    Zestimate® history
    Loading
    Loading...

    Owner options

    List your home for rent

    $5,817/mo

    Rent Zestimate®

    Find your next renter with Zillow Rental Manager. Plus, with online applications, you can quickly screen prospective tenants – for free.

    Learn more

    $5,817/mo

    Rent Zestimate®

    Refinance and save

    $7,937/mo

    Est. payment

    Refinancing to a lower rate could help reduce your monthly payments and save thousands over the life of the loan.

    See today's rates

    $7,937/mo

    Est. payment

    Explore your selling options

    Work with a Zillow partner agent

    Leverage their expertise and Zillow's premium Showcase listings to get your home seen by more buyers.

    Get started

    List with your own agent

    Get your home in front of millions of buyers by listing it on Zillow.

    Learn how to do it

    Sell it yourself

    Take full control of how buyers see your home on Zillow by listing For Sale by Owner (FSBO).

    List your home

    What's special

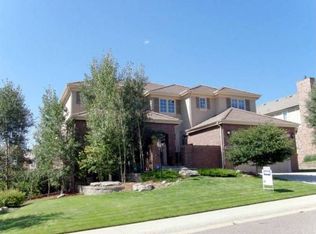
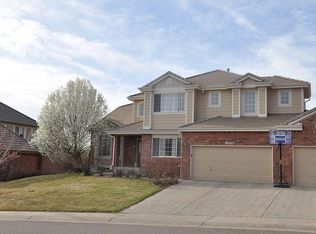
    This completely updated two story home features 5 total bedrooms and a fully finished walk out basement. Upgraded maple cabinets with granite countertops in the kitchen and bathrooms. There are 2 full bathrooms, and two 3/4 baths and one 1/2 bath is this large 5217 Square foot home. Large master bathroom on the top floor has plenty of light and a large bath with a tub and glass enclosed shower with a incredibly large walk in closet. There are three other large bedrooms on the top floor as well. The main floor has a dining room, and a large family room as well as a office. Fully finished walk out basement that has another bedroom and 3/4 bath with a updated glass inclosed shower. The 3 car garage has graveled epoxy flooring with lots of cabinet space. Front porch area has a water feature and sprinkler system in fron and back. The back yard faces open space and the Bear Creek golf course can be seen near by. The owner of the home is a professional house painter for several decades and every room is freshly painted, this one will truly "wow" any prospective buyers

    Zillow last checked:

    Listing updated:

    Listed by:

    Brian Boston,

    Boston Mortgage and Real Estate

    Bought with:

    Afton Hartmann, 100077242

    Redfin Corporation

    Source: REcolorado as distributed by MLS GRID,MLS#: 2005315MLS Logo

    Facts & features

    Interior

    Bedrooms & bathrooms
    • Bedrooms: 5
    • Bathrooms: 5
    • Full bathrooms: 2
    • 3/4 bathrooms: 2
    • 1/2 bathrooms: 1
    • Main level bathrooms: 1
    Primary bedroom
    • Level: Upper
    Bedroom
    • Level: Upper
    Bedroom
    • Level: Upper
    Bedroom
    • Level: Upper
    Bedroom
    • Level: Basement
    Primary bathroom
    • Level: Upper
    Bathroom
    • Level: Upper
    Bathroom
    • Level: Upper
    Bathroom
    • Level: Upper
    Bathroom
    • Level: Main
    Dining room
    • Level: Main
    Exercise room
    • Level: Basement
    Family room
    • Level: Main
    Great room
    • Level: Basement
    Office
    • Level: Main
    Heating
    • Forced Air
    Cooling
    • Central Air
    Appliances
    • Included: Dishwasher, Disposal, Dryer
    Features
    • Basement: Full,Walk-Out Access
    Interior area
    • Total structure area: 5,217
    • Total interior livable area: 5,217 sqft
    • Finished area above ground: 3,422
    • Finished area below ground: 1,795

    Property

    Parking
    • Total spaces: 3
    • Parking features: Concrete
    • Attached garage spaces: 3
    Features
    • Levels: Two
    • Stories: 2
    • Entry location: Exterior Access
    • Patio & porch: Deck, Patio
    • Exterior features: Balcony, Private Yard, Rain Gutters, Water Feature
    • Fencing: Full
    • Has view: Yes
    • View description: Valley
    Lot
    • Size: 9,792 Square Feet
    • Features: Foothills, Landscaped, Near Public Transit, On Golf Course, Secluded, Sprinklers In Front, Sprinklers In Rear
    Details
    • Parcel number: 430219
    • Zoning: P-D
    • Special conditions: Standard

    Construction

    Type & style
    • Home type: SingleFamily
    • Property subtype: Single Family Residence
    Materials
    • Brick
    • Foundation: Slab
    • Roof: Concrete
    Condition
    • Updated/Remodeled
    • Year built: 2001

    Utilities & green energy

    • Sewer: Public Sewer
    • Water: Public

    Community & HOA

    Community
    • Subdivision: Bear Creek
    HOA
    • Has HOA: Yes
    • HOA fee: $100 annually
    • HOA name: Bear Creek Village Homes
    • HOA phone: 303-233-4646
    Location
    • Region: Lakewood

    Financial & listing details

    • Price per square foot: $258/sqft
    • Tax assessed value: $1,106,673
    • Annual tax amount: $6,513
    • Date on market: 9/7/2024
    • Listing terms: Cash,Conventional,Jumbo,VA Loan
    • Exclusions: Buyers Personal Property, And Many Items Could Be Available For Purchase As Well
    • Ownership: Individual
    • Road surface type: Paved

    Price history

    DateEventPrice
    3/5/2025Sold$1,347,000-1.7%$258/sqft
    Source: REcolorado as distributed by MLS GRID #2005315 Report a problem
    2/3/2025Pending sale$1,370,000$263/sqft
    Source: REcolorado as distributed by MLS GRID #2005315 Report a problem
    1/31/2025Price change$1,370,000-1.8%$263/sqft
    Source: REcolorado as distributed by MLS GRID #2005315 Report a problem
    12/2/2024Listed for sale$1,395,000$267/sqft
    Source: REcolorado as distributed by MLS GRID #2005315 Report a problem
    11/20/2024Listing removed$1,395,000-3.8%$267/sqft
    Source: REcolorado as distributed by MLS GRID #2005315 Report a problem
    10/16/2024Price change$1,450,000-2.7%$278/sqft
    Source: REcolorado as distributed by MLS GRID #2005315 Report a problem
    9/6/2024Listed for sale$1,490,000+201.2%$286/sqft
    Source: REcolorado as distributed by MLS GRID #2005315 Report a problem
    11/27/2000Sold$494,684$95/sqft
    Source: Public Record Report a problem

    Public tax history

    YearProperty taxesTax assessment
    2025$6,528 +0.2%$69,167 +8%
    2024$6,513 +16.5%$64,047
    2023$5,588 -1.1%$64,047 +19%
    2022$5,648 +11.9%$53,807 -2.8%
    2021$5,045 $55,356 +11.8%
    2020$5,045 +1.4%$49,500
    2019$4,975 -2.8%$49,500 +0.8%
    2018$5,116 $49,087
    2017$5,116 +5.2%$49,087 +0.8%
    2016$4,862 $48,693
    2015$4,862 -3.3%$48,693 +2.2%
    2014$5,027 -7.6%$47,657
    2013$5,438 +1.8%$47,657 -8.4%
    2012$5,341 +4.5%$52,030
    2011$5,109 0%$52,030 +3.9%
    2010$5,111 -8.1%$50,090
    2009$5,560 +0.3%$50,090 -7.9%
    2008$5,543 +22.5%$54,370
    2007$4,523 +2.3%$54,370 +24.1%
    2006$4,421 +0.4%$43,810 +2.6%
    2005$4,406 +7.8%$42,680
    2004$4,087 +5.6%$42,680
    2003$3,869 -2.7%$42,680 +2.6%
    2002$3,976 +112.1%$41,600 +132.8%
    2001$1,875 +168.7%$17,870
    2000$698 $17,870
    Find assessor info on the county website

    Neighborhood: Bear Creek

    Nearby schools

    GreatSchools rating
    Schools provided by the listing agent
    • Elementary: Devinny
    • Middle: Dunstan
    • High: Green Mountain
    • District: Jefferson County R-1

    Source: REcolorado as distributed by MLS GRID. This data may not be complete. We recommend contacting the local school district to confirm school assignments for this home.

    Get a cash offer in 3 minutes
    Find out how much your home could sell for in as little as 3 minutes with a no-obligation cash offer.
    Estimated market value
    $1,278,700
    Get a cash offer in 3 minutes
    Find out how much your home could sell for in as little as 3 minutes with a no-obligation cash offer.
    Estimated market value
    $1,278,700