Skip main navigation
Off market
  • $568,000

    12080 Woodchuck Holw, Chesterland, OH 44026

    5beds
    3,240sqft
    SingleFamily
    Built in 1974
    1.76 Acres Lot
    $568,000 Zestimate®
    $175/sqft
    $3,537 Estimated rent

    Home value

    $568,000

    $528,000 - $613,000

    $3,537/mo

    Zestimate® history
    Loading
    Loading...

    Owner options

    List your home for rent

    $3,537/mo

    Rent Zestimate®

    Find your next renter with Zillow Rental Manager. Plus, with online applications, you can quickly screen prospective tenants – for free.

    Learn more

    $3,537/mo

    Rent Zestimate®

    Refinance and save

    $3,066/mo

    Est. payment

    Refinancing to a lower rate could help reduce your monthly payments and save thousands over the life of the loan.

    See today's rates

    $3,066/mo

    Est. payment

    Explore your selling options

    Work with a Zillow partner agent

    Leverage their expertise and Zillow's premium Showcase listings to get your home seen by more buyers.

    Get started

    List with your own agent

    Get your home in front of millions of buyers by listing it on Zillow.

    Learn how to do it

    Sell it yourself

    Take full control of how buyers see your home on Zillow by listing For Sale by Owner (FSBO).

    List your home

    What's special

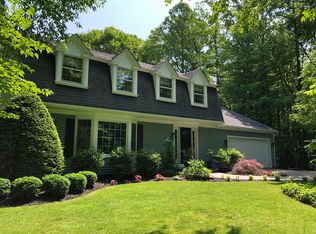
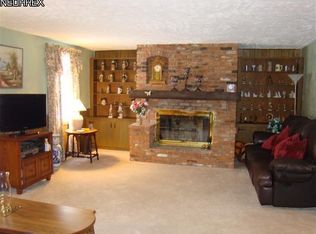
    SHADOW HILL LAKE! Looking for fun community complete with a lake, beach, pavilion, picnicking, cookouts, basketball court, baseball field, fishing, volleyball, ice skating and hockey when the lake freezes and Holiday parties? Look no further! Here's a 5 bedroom home with 3 1/2 baths on just under 2 wooded acres with the lake view. The first floor has a large private master bedroom or in-law suite addition, with walk in closet, bath, built in coffee or wine bar w/mini fridge and a view of the lake. Formal Living and Dining rooms. The Kitchen has a large center island, and stainless appliances and is open to the Family room with wood burning fireplace and built ins. A large 4 season Garden room is off the kitchen and opens onto the 28x14 deck with a private view of the lake and wooded backyard. Laundry room and half bath complete the first floor. Upstairs is the 2nd Master bedroom with bath and a 15x13 walk in closet, that was formerly a bedroom, just waiting for your personal touches. 3 additional bedrooms, 2 with double closets, and bath are also on the 2nd floor. The walkout basement is partially finished with carpet and runs beneath the whole house, so tons of storage space is available and endless opportunities. 2 car garage currently has a ramp, so there are no stairs to get into the house. Ramp can be removed

    This property is not currently displayed as for sale or rent on Zillow. This may be different from what's on other websites or public sources.

    Facts & features

    Interior

    Bedrooms & bathrooms
    • Bedrooms: 5
    • Bathrooms: 4
    • Full bathrooms: 3
    • 1/2 bathrooms: 1
    Heating
    • Forced air, Heat pump, Electric
    Appliances
    • Included: Dishwasher, Dryer, Garbage disposal, Microwave, Range / Oven
    Features
    • Basement: Partially finished
    • Has fireplace: Yes
    Interior area
    • Total interior livable area: 3,240 sqft

    Property

    Parking
    • Total spaces: 2
    • Parking features: Garage - Attached
    Features
    • Exterior features: Vinyl
    Lot
    • Size: 1.76 Acres
    Details
    • Parcel number: 11093900

    Construction

    Type & style
    • Home type: SingleFamily
    • Architectural style: Conventional
    Materials
    • Foundation: Slab
    • Roof: Asphalt
    Condition
    • Year built: 1974

    Community & HOA

    HOA
    • Has HOA: Yes
    • HOA fee: $45 monthly
    Location
    • Region: Chesterland

    Financial & listing details

    • Price per square foot: $175/sqft
    • Tax assessed value: $459,300
    • Annual tax amount: $7,290

    Price history

    DateEventPrice
    9/10/2020Sold$415,000-2.4%$128/sqft
    Source: MLS Now #4204109 Report a problem
    8/10/2020Pending sale$425,000$131/sqft
    Source: Keller Williams Chervenic Rlty #4204109 Report a problem
    7/9/2020Listed for sale$425,000$131/sqft
    Source: Keller Williams Chervenic Rlty #4204109 Report a problem

    Public tax history

    YearProperty taxesTax assessment
    2025$7,290 +5%$160,760
    2024$6,944 -1.5%$160,760
    2023$7,049 +16%$160,760 +33.2%
    2022$6,077 +0.3%$120,650
    2021$6,058 +3.7%$120,650
    2020$5,841 +7.1%$120,650 +14.2%
    2019$5,453 +5%$105,640
    2018$5,194 -0.8%$105,640
    2017$5,236 -1.5%$105,640 +3.9%
    2016$5,315 +4.5%$101,720
    2015$5,084 +3.3%$101,720
    2014$4,922 -0.7%$101,720
    2013$4,957 -0.2%$101,720
    2012$4,968 0%$101,720
    2011$4,969 +3.4%$101,720
    2010$4,805 +4.7%$101,720
    2009$4,590 -1.5%$101,720
    2008$4,661 +0.2%$101,720
    2007$4,653 +15.4%$101,720 +26.3%
    2006$4,032 +0%$80,540
    2005$4,031 +5.9%$80,540 +5.1%
    2004$3,806 +2.5%$76,620
    2003$3,714 +7.6%$76,620
    2002$3,451 -5.6%$76,620 +11.3%
    2001$3,655 +0.7%$68,850
    2000$3,631 -3.4%$68,850
    1999$3,760 $68,850
    Find assessor info on the county website

    Neighborhood: 44026

    Nearby schools

    GreatSchools rating
    Schools provided by the listing agent
    • District: West Geauga LSD

    Source: The MLS. This data may not be complete. We recommend contacting the local school district to confirm school assignments for this home.

    Get a cash offer in 3 minutes
    Find out how much your home could sell for in as little as 3 minutes with a no-obligation cash offer.
    Estimated market value
    $568,000
    Get a cash offer in 3 minutes
    Find out how much your home could sell for in as little as 3 minutes with a no-obligation cash offer.
    Estimated market value
    $568,000