Skip main navigation
Off market
  • $266,800

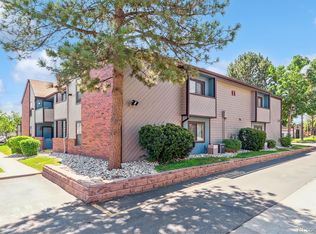
    12081 E Harvard Ave APT 101, Aurora, CO 80014

    2beds
    1,153sqft
    Condo
    Built in 1981
    -- sqft lot
    $266,800 Zestimate®
    $231/sqft
    $1,626 Estimated rent

    Home value

    $266,800

    $253,000 - $280,000

    $1,626/mo

    Zestimate® history
    Loading
    Loading...

    Owner options

    List your home for rent

    $1,626/mo

    Rent Zestimate®

    Find your next renter with Zillow Rental Manager. Plus, with online applications, you can quickly screen prospective tenants – for free.

    Learn more

    $1,626/mo

    Rent Zestimate®

    Refinance and save

    $1,918/mo

    Est. payment

    Refinancing to a lower rate could help reduce your monthly payments and save thousands over the life of the loan.

    See today's rates

    $1,918/mo

    Est. payment

    Explore your selling options

    Work with a Zillow partner agent

    Leverage their expertise and Zillow's premium Showcase listings to get your home seen by more buyers.

    Get started

    List with your own agent

    Get your home in front of millions of buyers by listing it on Zillow.

    Learn how to do it

    Sell it yourself

    Take full control of how buyers see your home on Zillow by listing For Sale by Owner (FSBO).

    List your home

    What's special

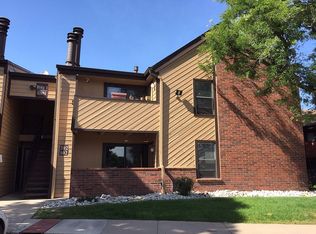
    Perfect in every way!*You will absolutely fall in love with this completely updated & charming first-floor ranch style home!*Be first to see this 2 bedroom/2 bathroom condo in the highly sought-after & 'soon to be' gated Telegraph Hill II community*Step inside to the light and bright open concept living space where your spacious kitchen, dining room and living room perfectly combine for effortless living*You'll appreciate the seller's eye for aesthetics in the updated kitchen, boasting tasteful creamy/blue two-tone kitchen cabinets and stainless steel/black appliances*Cozy great room centers on a stunning white rock wall floor-to-ceiling fireplace with wood chunk mantel*Primary bedroom features private en suite bath and walk in closet*Second bedroom also with walk in closet and access to full bathroom*Tons of storage throughout*New updates include fresh artsy paint, new plumbing and lighting fixtures and absolutely stunning new laminate floors*Also new in the last 2 years are dryer & stove/oven (2021), smart thermostat (2022), updated primary bathroom (2020) and brand new windows (March 2022) with transferable warranty to new owner!*Enjoy your own outdoor patio space with half brick wall, where you can sip on coffee or dine al fresco*In addition to the meticulous & adorable upgrades, the location is absolutely prime! Short walking distance to public transportation and easy proximity to I25, 225, 470, I70, Downtown, DIA, DTC, upscale Cherry Creek shopping and dining, all venues, hiking, biking trails and more!*Park with ease in your reserved parking space (#327) and plenty of visitor spots for any guests*The HOA has recently been updating the exterior paint and is in the process of installing an entry gate for the community*This one has it all~HURRY!

    This property is not currently displayed as for sale or rent on Zillow. This may be different from what's on other websites or public sources.

    Facts & features

    Interior

    Bedrooms & bathrooms
    • Bedrooms: 2
    • Bathrooms: 2
    • Full bathrooms: 2
    Heating
    • Forced air, Gas
    Cooling
    • Central
    Appliances
    • Included: Dishwasher, Dryer, Garbage disposal, Range / Oven, Refrigerator, Washer
    • Laundry: In Unit
    Features
    • Open Floorplan, No Stairs, Smoke Free
    • Flooring: Carpet, Laminate, Linoleum / Vinyl
    • Has fireplace: Yes
    • Fireplace features: Wood Burning, Living Room
    • Common walls with other units/homes: End Unit
    Interior area
    • Total interior livable area: 1,153 sqft

    Property

    Parking
    • Total spaces: 1
    Features
    • Entry location: Ground
    • Patio & porch: Covered
    • Exterior features: Wood, Brick
    Lot
    • Size: 871 Square Feet
    • Features: Near Public Transit
    Details
    • Parcel number: 197326423123

    Construction

    Type & style
    • Home type: Condo
    Materials
    • Wood
    • Roof: Composition
    Condition
    • Year built: 1981

    Utilities & green energy

    • Sewer: Public Sewer
    • Water: Public

    Community & HOA

    Community
    • Security: Smoke Detector(s), Carbon Monoxide Detector(s)
    HOA
    • Has HOA: Yes
    • Amenities included: Clubhouse, Pool, Tennis Court(s)
    • Services included: Snow Removal, Trash, Maintenance Grounds, Insurance, Water, Sewer, Maintenance Structure
    • HOA fee: $343 monthly
    Location
    • Region: Aurora

    Financial & listing details

    • Price per square foot: $231/sqft
    • Tax assessed value: $295,000
    • Annual tax amount: $1,185

    Price history

    DateEventPrice
    9/15/2022Listing removed--
    Source: RE/MAX International Report a problem
    8/14/2022Pending sale$290,000$252/sqft
    Source: RE/MAX International #4202553 Report a problem
    8/11/2022Listed for sale$290,000+41.5%$252/sqft
    Source: RE/MAX International #4202553 Report a problem
    8/3/2020Sold$205,000$178/sqft
    Source: Public Record Report a problem
    7/8/2020Pending sale$205,000$178/sqft
    Source: Ascension Real Estate Group, Llc #9691319 Report a problem
    7/2/2020Price change$205,000-1.2%$178/sqft
    Source: Ascension Real Estate Group, Llc #9691319 Report a problem
    6/26/2020Price change$207,500-1.1%$180/sqft
    Source: Ascension Real Estate Group, Llc #9691319 Report a problem
    6/19/2020Price change$209,9000%$182/sqft
    Source: Ascension Real Estate Group, Llc #9691319 Report a problem
    6/3/2020Listed for sale$210,000+7.7%$182/sqft
    Source: Ascension Real Estate Group, Llc #9691319 Report a problem
    4/5/2019Sold$195,000$169/sqft
    Source: Public Record Report a problem
    3/4/2019Pending sale$195,000$169/sqft
    Source: NEW PERSPECTIVE REAL ESTATE #5770490 Report a problem
    3/1/2019Price change$195,000-2.5%$169/sqft
    Source: NEW PERSPECTIVE REAL ESTATE #5770490 Report a problem
    2/15/2019Listed for sale$199,900$173/sqft
    Source: NEW PERSPECTIVE REAL ESTATE #5770490 Report a problem

    Public tax history

    YearProperty taxesTax assessment
    2025$1,185 +13.4%$18,438 +22%
    2024$1,045 +2.7%$15,109 -20.4%
    2023$1,017 -0.6%$18,976 +35.1%
    2022$1,024 $14,046 -2.8%
    2021-- $14,450 -1.3%
    2020$1,052 +32.2%$14,643
    2019$795 --
    2018$795 +1.5%$10,786
    2017$784 $10,786 +54.7%
    2016-- $6,973
    2015-- $6,973 +83.6%
    2014$514 +62.7%$3,797 -16.9%
    2013$316 $4,570
    2012-- $4,570
    2011$388 +2.7%$4,570 -8.6%
    2010$378 -39.2%$5,000
    2009$621 $5,000 -38.5%
    2008-- $8,127
    2007-- $8,127 -9.4%
    2006-- $8,971
    2005-- $8,971 +3%
    2002$642 +18.6%$8,710 +25%
    2001$541 $6,970
    Find assessor info on the county website

    Neighborhood: East Ridge - Ptarmigan Park

    Nearby schools

    GreatSchools rating
    Schools provided by the listing agent
    • Elementary: Eastridge
    • Middle: Prairie
    • High: Overland
    • District: Cherry Creek 5

    Source: The MLS. This data may not be complete. We recommend contacting the local school district to confirm school assignments for this home.

    Get a cash offer in 3 minutes
    Find out how much your home could sell for in as little as 3 minutes with a no-obligation cash offer.
    Estimated market value
    $266,800
    Get a cash offer in 3 minutes
    Find out how much your home could sell for in as little as 3 minutes with a no-obligation cash offer.
    Estimated market value
    $266,800