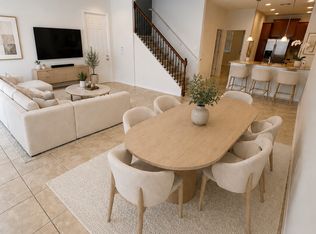
Luxury townhome located within the Lake Nona community of Village Walk, 3 bedrooms and three full bathrooms with a two-car rear loading detached garage. Great water and conservation view from your balcony. This corner townhouse has 2 FULL MASTER SUITES on the second floor. The Master Suite offers a private balcony, walk-in closet and an ensuite providing a dual-sink vanity, spacious stall shower and separate water closet. There is a bedroom with an independent entrance on the first floor and this room works perfectly as a guest room or an office. As you enter the home you are greeted by an open and spacious floor plan featuring a fabulous kitchen overlooking the living/dining room. The transparent sliding doors connect the patio with the main living room for great entertainment space, and a general extension of the living area. The kitchen impresses with 42” cabinets, granite countertops, stainless steel appliances, and a breakfast bar. Open to the living/ dining room this is a great space for entertaining family and friends. Sliding doors access a spacious brick paver patio to enjoy barbecues or relax and unwind after a long day. The second-floor laundry is positioned perfectly for ease of use. This is a great first home or investment property or if you work in the area, you can walk or ride your bike to work! Enjoy this amazing community in a Mediterranean-style townhome with a great location and space. Village Walk blends resort-style homes with a unique neighborhood design, creating a new concept of living in Central Florida. The exterior of the home features tiled roof, brick paver driveway, and lush landscaping. HOA fee includes 24 hour Guarded Gate Security, complete lawn care, Cable Television Service, and High-Speed Internet Service. Village Walk 26,000 sq. Town Center with amenities include activities for All Ages; Landscaping and Irrigation Maintained by Association; Clubhouse with Ballroom, Library, & Deli; Resort-Style Pool; Lap Pool; State-of-the-Art Fitness Center; 6 clay Tennis Courts; Basketball Courts; and miles of Walking trails. Minutes from 417 and 528 highways, airport, KPMG Lake House, and Lake Nona Medical City harboring the Lakenona Medical Center, VA Hospital, Nemours Children's Hospital, UCF School of Medicine. Minutes away from US Tennis Association Main Campus, shopping, recreation, cafes and dining experiences. VillageWalk is a gated resort community zoned with great schools, safety, security, and tranquility located in the heart of the Lake Nona. Don’t wait, schedule a private showing today!
Sold for $487,000
$487,000
12081 FORSYTHIA DRIVE, ORLANDO, FL 32827
3beds
1,835sqft
Townhouse
Built in 2012
6,766 Square Feet Lot
$468,700 Zestimate®
$265/sqft
$2,589 Estimated rent
Home value
$468,700
$445,000 - $492,000
$2,589/mo
Zestimate® history
Owner options
List your home for rent
$2,589/mo
Rent Zestimate®
Find your next renter with Zillow Rental Manager. Plus, with online applications, you can quickly screen prospective tenants – for free.
$2,589/mo
Rent Zestimate®
Refinance and save
$3,925/mo
Est. payment
Refinancing to a lower rate could help reduce your monthly payments and save thousands over the life of the loan.
$3,925/mo
Est. payment
Explore your selling options
Work with a Zillow partner agent
Leverage their expertise and Zillow's premium Showcase listings to get your home seen by more buyers.
Get startedList with your own agent
Get your home in front of millions of buyers by listing it on Zillow.
Learn how to do itSell it yourself
Take full control of how buyers see your home on Zillow by listing For Sale by Owner (FSBO).
List your homeWhat's special
Zillow last checked:
Listing updated:
Listed by:
Raju Abraham, PA 407-616-6247,
CHARLES RUTENBERG REALTY ORLANDO 407-622-2122
Bought with:
Morelia Leal Diaz, 3500383
EXP REALTY LLC
Source: Stellar MLS,MLS#: O6218472 Originating MLS: Orlando Regional
Originating MLS: Orlando Regional
Facts & features
Interior
Bedrooms & bathrooms
- Bedrooms: 3
- Bathrooms: 3
- Full bathrooms: 3
Rooms
- Room types: Great Room, Utility Room
Other
- Features: Walk-In Closet(s)
- Level: Second
- Dimensions: 21x19
Primary bedroom
- Features: Walk-In Closet(s)
- Level: Second
- Dimensions: 15x15
Bedroom 3
- Features: Walk-In Closet(s)
- Level: First
- Dimensions: 14x12
Balcony porch lanai
- Level: First
- Dimensions: 25x18
Great room
- Level: First
- Dimensions: 20x24
Kitchen
- Level: First
- Dimensions: 11x16
Laundry
- Level: Second
- Dimensions: 6x7
Heating
- Central, Electric
Cooling
- Central Air
Appliances
- Included: Dishwasher, Disposal, Electric Water Heater, Exhaust Fan, Microwave, Range, Refrigerator
- Laundry: Laundry Room, Upper Level
Features
- Eating Space In Kitchen, In Wall Pest System, Living Room/Dining Room Combo, Open Floorplan, Solid Surface Counters, Solid Wood Cabinets, Thermostat
- Flooring: Carpet, Tile
- Doors: Sliding Doors
- Windows: Blinds
- Has fireplace: No
- Common walls with other units/homes: Corner Unit
Interior area
- Total structure area: 2,433
- Total interior livable area: 1,835 sqft
Property
Parking
- Total spaces: 2
- Parking features: Alley Access, Driveway, Garage Door Opener, Garage Faces Rear, On Street
- Attached garage spaces: 2
- Has uncovered spaces: Yes
- Details: Garage Dimensions: 20x21
Features
- Levels: Two
- Stories: 2
- Patio & porch: Covered, Front Porch, Rear Porch, Wrap Around
- Exterior features: Courtyard, Sidewalk
- Has private pool: Yes
- Pool features: Other
- Has view: Yes
- View description: Trees/Woods, Water, Pond
- Has water view: Yes
- Water view: Water,Pond
- Waterfront features: Lake
Lot
- Size: 6,766 Square Feet
- Features: Corner Lot, City Lot, In County, Key Lot, Landscaped, Sidewalk
- Residential vegetation: Mature Landscaping, Oak Trees, Trees/Landscaped
Details
- Parcel number: 242430833907000
- Zoning: PD
- Special conditions: None
Construction
Type & style
- Home type: Townhouse
- Property subtype: Townhouse
Materials
- Block, Stucco
- Foundation: Slab
- Roof: Tile
Condition
- New construction: No
- Year built: 2012
Details
- Builder model: Cayman II
- Builder name: PULTE Homes
Utilities & green energy
- Sewer: Public Sewer
- Water: Public
- Utilities for property: Cable Connected, Electricity Connected, Fiber Optics, Fire Hydrant, Phone Available, Public, Sewer Connected, Street Lights, Underground Utilities, Water Connected
Community & HOA
Community
- Features: Lake, Association Recreation - Owned, Clubhouse, Community Mailbox, Deed Restrictions, Dog Park, Fitness Center, Gated Community - Guard, Golf Carts OK, Park, Playground, Pool, Restaurant, Sidewalks
- Security: Gated Community, Security System, Smoke Detector(s)
- Pet fee: $0 monthly
- Subdivision: VILLAGEWALK AT LAKENONA
HOA
- Has HOA: Yes
- Amenities included: Basketball Court, Cable TV, Clubhouse, Fitness Center, Gated, Playground, Pool, Recreation Facilities, Tennis Court(s)
- Services included: 24-Hour Guard, Cable TV, Common Area Taxes, Community Pool, Internet, Maintenance Structure, Maintenance Grounds, Private Road, Recreational Facilities
- HOA fee: $416 monthly
- HOA name: Grand Manors
- HOA phone: 407-888-2704
Location
- Region: Orlando
Financial & listing details
- Price per square foot: $265/sqft
- Tax assessed value: $390,615
- Annual tax amount: $6,846
- Date on market: 6/27/2024
- Cumulative days on market: 57 days
- Listing terms: Cash,Conventional
- Ownership: Fee Simple
- Total actual rent: 0
- Electric utility on property: Yes
- Road surface type: Paved, Asphalt
Price history
| Date | Event | Price |
|---|---|---|
| 10/30/2024 | Sold | $487,000-2.4%$265/sqft |
Source:  Stellar MLS #O6218472 Report a problem Stellar MLS #O6218472 Report a problem | ||
| 8/26/2024 | Pending sale | $499,000$272/sqft |
Source: Stellar MLS #O6218472 Report a problem | ||
| 8/8/2024 | Price change | $499,000+0.2%$272/sqft |
Source: Stellar MLS #O6218472 Report a problem | ||
| 6/28/2024 | Listed for sale | $498,000+81.1%$271/sqft |
Source: Stellar MLS #O6218472 Report a problem | ||
| 2/6/2019 | Sold | $275,000-5.2%$150/sqft |
Source: Public Record Report a problem | ||
| 12/30/2018 | Price change | $290,000-4.9%$158/sqft |
Source: REALTY ONE GROUP INSPIRATION #O5750535 Report a problem | ||
| 12/11/2018 | Listed for sale | $305,000+20.1%$166/sqft |
Source: REALTY ONE GROUP INSPIRATION #O5750535 Report a problem | ||
| 4/24/2015 | Listing removed | $1,700$1/sqft |
Source: Zillow Rental Network Report a problem | ||
| 3/31/2015 | Listed for rent | $1,700$1/sqft |
Source: Zillow Rental Network Report a problem | ||
| 5/21/2012 | Sold | $254,000+1.2%$138/sqft |
Source: Public Record Report a problem | ||
| 4/8/2012 | Price change | $250,990+0.8%$137/sqft |
Source: BUILDERS SERVICES, INC. #T2511822 Report a problem | ||
| 3/28/2012 | Listed for sale | $248,990$136/sqft |
Source: Pulte Homes Report a problem | ||
Public tax history
| Year | Property taxes | Tax assessment |
|---|---|---|
| 2024 | $7,398 +8.1% | $333,610 +10% |
| 2023 | $6,847 +10.9% | $303,282 +10% |
| 2022 | $6,172 +10% | $275,711 +10% |
| 2021 | $5,612 -1.1% | $250,646 -0.6% |
| 2020 | $5,676 -3.5% | $252,253 -0.6% |
| 2019 | $5,882 -2% | $253,859 -5.7% |
| 2018 | $6,003 0% | $269,181 +2.4% |
| 2017 | $6,003 +1.2% | $262,868 +2.8% |
| 2016 | $5,932 -1.3% | $255,828 +7.8% |
| 2015 | $6,012 +10.2% | $237,250 +6.4% |
| 2014 | $5,455 +10.2% | $223,005 +8% |
| 2013 | $4,949 +240.6% | $206,398 +450.4% |
| 2012 | $1,453 +4.9% | $37,500 +188.5% |
| 2011 | $1,385 -11% | $13,000 -0.7% |
| 2010 | $1,557 | $13,090 -23% |
| 2009 | -- | $17,000 +6.3% |
| 2008 | $1,612 | $16,000 |
Find assessor info on the county website
Neighborhood: Lake Nona Central
Nearby homes
- $437,3003 bd3 ba1.8k sqft12073 Forsythia Dr, Orlando, FL 32827Off Market

- $433,2003 bd3 ba1.8k sqft12073 Forsythia Dr #2A, Orlando, FL 32827Off Market

- $--4 bd3 ba1.8k sqft12065 Forsythia Dr #12065, Orlando, FL 32827Off Market

- $441,2004 bd3 ba1.8k sqft12065 Forsythia Dr, Orlando, FL 32827Off Market
- $447,7003 bd3 ba1.8k sqft12057 Forsythia Dr, Orlando, FL 32827Off Market
- $405,1002 bd2 ba1.8k sqft12049 Forsythia Dr, Orlando, FL 32827Off Market
- $448,2002 bd2 ba1.8k sqft8615 Lower Villagewalk Cir, Orlando, FL 32827Off Market
- $446,0003 bd3 ba1.8k sqft12041 Forsythia Dr, Orlando, FL 32827Off Market
Nearby schools
GreatSchools rating
- 8/10Village Park ElementaryGrades: PK-5Distance: 0.6 mi
- 10/10Lake Nona Middle SchoolGrades: 6-8Distance: 2.1 mi
- 7/10Lake Nona High SchoolGrades: 9-12Distance: 1.3 mi
Schools provided by the listing agent
- Elementary: Village Park Elementary
- Middle: Lake Nona Middle School
- High: Lake Nona High
Source: Stellar MLS. This data may not be complete. We recommend contacting the local school district to confirm school assignments for this home.
Get a cash offer in 3 minutes
Find out how much your home could sell for in as little as 3 minutes with a no-obligation cash offer.
Estimated market value
$468,700
Get a cash offer in 3 minutes
Find out how much your home could sell for in as little as 3 minutes with a no-obligation cash offer.
Estimated market value
$468,700
- Florida
- Orange County
- Orlando
- 32827
- Lake Nona Central
- 12081 FORSYTHIA DRIVE
Nearby cities
Nearby neighborhoods
Nearby zip codes
Other Orlando Topics
