New construction! Move in ready! Bring your offer!! 1% concession offered with use of Preferred lender.
Welcome to the Elm on a beautiful CORNER LOT with no one behind you and a seller provided privacy fence ready for your kids and your pets! Right away you will be greeted by a stunning double front door. Once inside the popular Elm floorplan you will notice tall arch ways and a 10 foot ceiling providing an aura of elegance. This open floorplan has 4 bedrooms and a bonus/flex room! One bedroom is on the main level and there are 3 full baths! If luxury and space is what you need, you will fall in love with the primary suite in the Elm. Double doors open into a large primary bedroom. This home also has a garage bump out, a covered back patio, spray foam in the roof deck to keep your utility bills down, and a cozy gas fireplace!
The Haven at Hardin Valley neighborhood is just minutes from all Hardin Valley schools. There are several floorplans available. Contact sales agent for details.
Several plans available in this subdivision - call/text agent for more information.
Sold for $587,000
$587,000
12081 Signal View Dr, Knoxville, TN 37932
4beds
2,491sqft
Single Family Residence
Built in 2024
9,583 Square Feet Lot
$592,300 Zestimate®
$236/sqft
$3,181 Estimated rent
Home value
$592,300
$557,000 - $628,000
$3,181/mo
Zestimate® history
Owner options
List your home for rent
$3,181/mo
Rent Zestimate®
Find your next renter with Zillow Rental Manager. Plus, with online applications, you can quickly screen prospective tenants – for free.
$3,181/mo
Rent Zestimate®
Refinance and save
$3,430/mo
Est. payment
Refinancing to a lower rate could help reduce your monthly payments and save thousands over the life of the loan.
$3,430/mo
Est. payment
Explore your selling options
Work with a Zillow partner agent
Leverage their expertise and Zillow's premium Showcase listings to get your home seen by more buyers.
Get startedList with your own agent
Get your home in front of millions of buyers by listing it on Zillow.
Learn how to do itSell it yourself
Take full control of how buyers see your home on Zillow by listing For Sale by Owner (FSBO).
List your homeWhat's special
Cozy gas fireplacePrivacy fenceOpen floorplanCovered back patioTall arch waysCorner lot
Zillow last checked:
Listing updated:
Listed by:
David Ball 865-748-4638,
Woody Creek Realty, LLC,
Kari Jensen 423-895-2056,
Woody Creek Realty, LLC
Bought with:
Non Member Non Member
Non-Member Office
Source: East Tennessee Realtors,MLS#: 1298973
Facts & features
Interior
Bedrooms & bathrooms
- Bedrooms: 4
- Bathrooms: 3
- Full bathrooms: 3
Rooms
- Room types: Bonus Room
Heating
- Central, Natural Gas
Cooling
- Central Air, Ceiling Fan(s)
Appliances
- Included: Tankless Water Heater, Dishwasher, Disposal, Microwave, Range
Features
- Walk-In Closet(s), Kitchen Island, Pantry, Eat-in Kitchen, Bonus Room
- Flooring: Carpet, Hardwood, Tile
- Windows: Windows - Vinyl
- Basement: Slab
- Number of fireplaces: 1
- Fireplace features: Gas
Interior area
- Total structure area: 2,491
- Total interior livable area: 2,491 sqft
Property
Parking
- Total spaces: 2
- Parking features: Garage
- Garage spaces: 2
Lot
- Size: 9,583 Square Feet
- Features: Level
Details
- Parcel number: 117AA001
Construction
Type & style
- Home type: SingleFamily
- Architectural style: Traditional
- Property subtype: Single Family Residence
Materials
- Fiber Cement, Vinyl Siding, Frame
Condition
- Year built: 2024
Utilities & green energy
- Sewer: Public Sewer
- Water: Public
Community & HOA
Community
- Features: Sidewalks
- Security: Smoke Detector(s)
- Subdivision: The Haven at Hardin Valley
HOA
- Has HOA: Yes
- Services included: All Amenities
- HOA fee: $38 monthly
Location
- Region: Knoxville
Financial & listing details
- Price per square foot: $236/sqft
- Date on market: 8/26/2025
Price history
| Date | Event | Price |
|---|---|---|
| 10/22/2025 | Sold | $587,000-0.5%$236/sqft |
Source:  East Tennessee Realtors #1298973 Report a problem East Tennessee Realtors #1298973 Report a problem | ||
| 9/22/2025 | Pending sale | $590,000$237/sqft |
Source: East Tennessee Realtors #1298973 Report a problem | ||
| 8/8/2025 | Price change | $590,000-1.7%$237/sqft |
Source: East Tennessee Realtors #1298973 Report a problem | ||
| 7/10/2025 | Price change | $599,900-0.8%$241/sqft |
Source: East Tennessee Realtors #1298973 Report a problem | ||
| 5/27/2025 | Price change | $605,000-1.6%$243/sqft |
Source: East Tennessee Realtors #1298973 Report a problem | ||
| 4/28/2025 | Listed for sale | $615,000$247/sqft |
Source: East Tennessee Realtors #1298973 Report a problem | ||
Public tax history
Tax history is unavailable.
Neighborhood: 37932
Nearby homes
- $628,7504 bd3 ba2.9k sqft12080 Signal View Rd, Knoxville, TN 37932Sold
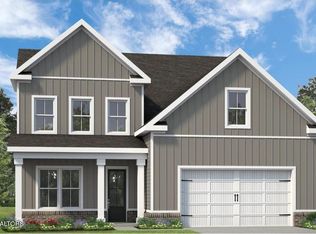
- from $550,0004 bd3 ba2.7k sqftThe Alder Plan, The Haven at Hardin Valley, Knoxville, TN 37932New Construction
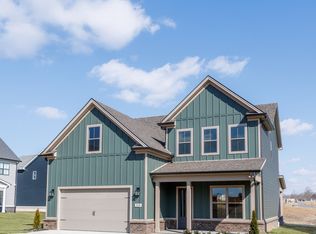
- from $485,0003 bd2 ba1.6k sqftThe Birch Plan, The Haven at Hardin Valley, Knoxville, TN 37932New Construction
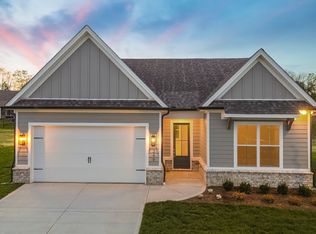
- from $599,0003 bd3 ba2.7k sqftThe Cedar Plan, The Haven at Hardin Valley, Knoxville, TN 37932New Construction
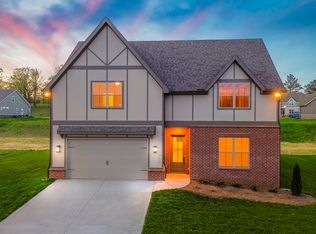
- from $540,0003 bd2 ba2.1k sqftThe Balsam Plan, The Haven at Hardin Valley, Knoxville, TN 37932New Construction
- from $555,0004 bd3 ba2.4k sqftThe Elm Plan, The Haven at Hardin Valley, Knoxville, TN 37932New Construction
- from $550,0005 bd3 ba2.3k sqftThe Dandelion Plan, The Haven at Hardin Valley, Knoxville, TN 37932New Construction
- from $560,0005 bd3 ba2.6k sqftThe Laurel Plan, The Haven at Hardin Valley, Knoxville, TN 37932New Construction
Nearby schools
GreatSchools rating
- 9/10Hardin Valley Elementary SchoolGrades: PK-5Distance: 0.9 mi
- 8/10Hardin Valley Middle SchoolGrades: 6-8Distance: 0.7 mi
- 7/10Hardin Valley AcademyGrades: 9-12Distance: 1 mi
Schools provided by the listing agent
- Elementary: Hardin Valley
- Middle: Hardin Valley
- High: Hardin Valley Academy
Source: East Tennessee Realtors. This data may not be complete. We recommend contacting the local school district to confirm school assignments for this home.
Get a cash offer in 3 minutes
Find out how much your home could sell for in as little as 3 minutes with a no-obligation cash offer.
Estimated market value
$592,300
Get a cash offer in 3 minutes
Find out how much your home could sell for in as little as 3 minutes with a no-obligation cash offer.
Estimated market value
$592,300
- Tennessee
- Knox County
- Knoxville
- 37932
- 12081 Signal View Dr
Nearby cities
Nearby neighborhoods
Nearby zip codes
Other Knoxville Topics
