Welcome to 12081 W 36th Place in Wheat Ridge, a well cared for home filled with character, generous living spaces, and features that make it easy to picture adding your own style over time. Owned by the same family for 25 years, this home reflects years of thoughtful care while offering newer exterior paint, a newer swamp cooler, sewer line, water heater, and furnace. The main level features a spacious living room with large windows that bring in plenty of natural light, along with a comfortable dining area and a kitchen with abundant cabinetry, counter space, and a breakfast nook that opens into the family room. One of the standout features is the stunning brick fireplace that spans the family room wall, creating a warm focal point alongside built in shelving and sliding doors that open to the covered patio. The main level also includes three bedrooms and two bathrooms, including a primary bedroom with its own private bath. Downstairs, the finished basement adds even more room to spread out with a large rec area, wet bar, an additional bedroom and bathroom, plus an oversized laundry room. Storage is a major bonus here, with multiple built in cabinets and an additional wall of closets providing plenty of space to keep everything organized. An attached garage adds even more everyday convenience. Outside, the large fenced backyard offers room to garden, play, or enjoy the Colorado sunshine, while the covered patio adds a shaded place to spend time outdoors. The backyard shed is included for even more storage. Set in a great, established Wheat Ridge neighborhood with convenient access to the Wheat Ridge Greenbelt, Clear Creek Trail, Crown Hill Park, the shops and restaurants along 38th Avenue, everyday conveniences, and easy routes toward Golden and Denver. Come check it out today!
For sale
$634,900
12081 W 36th Place, Wheat Ridge, CO 80033
4beds
2,888sqft
Single Family Residence
Built in 1967
9,540 Square Feet Lot
$-- Zestimate®
$220/sqft
$-- HOA
What's special
- 4 days
- 765
- 75
Zillow last checked:
Listing updated:
Listed by:
Brianalyn Ugalde 720-833-8240 bri@edprather.com,
Ed Prather Real Estate
Source: REcolorado as distributed by MLS GRID,MLS#: 7805820
Facts & features
Interior
Bedrooms & bathrooms
- Bedrooms: 4
- Bathrooms: 3
- Full bathrooms: 2
- 3/4 bathrooms: 1
- Main level bathrooms: 2
- Main level bedrooms: 3
Bedroom
- Level: Main
Bedroom
- Level: Main
Bedroom
- Features: Primary Suite
- Level: Main
Bedroom
- Level: Basement
Bathroom
- Level: Main
Bathroom
- Features: Primary Suite
- Level: Main
Bathroom
- Level: Basement
Dining room
- Level: Main
Family room
- Level: Main
Great room
- Level: Basement
Kitchen
- Level: Main
Laundry
- Level: Basement
Living room
- Level: Main
Heating
- Forced Air
Cooling
- Evaporative Cooling
Appliances
- Included: Dishwasher, Disposal, Dryer, Gas Water Heater, Microwave, Range, Refrigerator, Washer
- Laundry: In Unit
Features
- Built-in Features, Ceiling Fan(s), Eat-in Kitchen, Entrance Foyer, Laminate Counters, Open Floorplan, Pantry, Wet Bar
- Flooring: Carpet, Laminate, Tile
- Windows: Skylight(s)
- Basement: Finished
- Number of fireplaces: 1
- Fireplace features: Family Room
Interior area
- Total structure area: 2,888
- Total interior livable area: 2,888 sqft
- Finished area above ground: 1,593
- Finished area below ground: 1,295
Video & virtual tour
Property
Parking
- Total spaces: 2
- Parking features: Garage - Attached
- Attached garage spaces: 2
Features
- Levels: One
- Stories: 1
- Patio & porch: Covered, Front Porch, Patio
- Exterior features: Lighting, Private Yard, Rain Gutters
- Fencing: Full
Lot
- Size: 9,540 Square Feet
- Features: Cul-De-Sac, Landscaped, Level, Near Public Transit
Details
- Parcel number: 068202
- Special conditions: Standard
Construction
Type & style
- Home type: SingleFamily
- Property subtype: Single Family Residence
Materials
- Brick
Condition
- Year built: 1967
Utilities & green energy
- Sewer: Public Sewer
- Water: Public
Community & HOA
Community
- Subdivision: Applewood Vista
HOA
- Has HOA: No
Location
- Region: Wheat Ridge
Financial & listing details
- Price per square foot: $220/sqft
- Tax assessed value: $744,289
- Annual tax amount: $4,093
- Date on market: 9/24/2026
- Listing terms: Cash,Conventional,FHA,VA Loan
- Exclusions: Seller's Personal Property
- Ownership: Individual
- Electric utility on property: Yes
- Road surface type: Paved
Estimated market value
Not available
Estimated sales range
Not available
Not available
Price history
| Date | Event | Price |
|---|---|---|
| 9/24/2026 | Listed for sale | $634,900+170.2%$220/sqft |
Source:  REcolorado as distributed by MLS GRID #7805820 Report a problem REcolorado as distributed by MLS GRID #7805820 Report a problem | ||
| 2/8/2000 | Sold | $235,000$81/sqft |
Source: Public Record Report a problem | ||
Public tax history
| Year | Property taxes | Tax assessment |
|---|---|---|
| 2025 | $3,491 +0.3% | $46,519 +7.5% |
| 2024 | $3,481 +10.8% | $43,278 |
| 2023 | $3,142 -1.5% | $43,278 +9.8% |
| 2022 | $3,189 +30.5% | $39,432 -2.8% |
| 2021 | $2,443 | $40,567 +23.4% |
| 2020 | $2,443 +1.2% | $32,874 |
| 2019 | $2,413 +1.6% | $32,874 +3.5% |
| 2018 | $2,376 | $31,749 |
| 2017 | $2,376 +30.1% | $31,749 +16.6% |
| 2016 | $1,826 | $27,240 |
| 2015 | $1,826 +24.2% | $27,240 +19.6% |
| 2014 | $1,470 -26.5% | $22,783 |
| 2013 | $1,999 +2.1% | $22,783 +6% |
| 2012 | $1,958 +2.1% | $21,500 |
| 2011 | $1,917 +3.8% | $21,500 +1.5% |
| 2010 | $1,848 -6.5% | $21,190 |
| 2009 | $1,976 +0.2% | $21,190 -6.2% |
| 2008 | $1,972 +6.4% | $22,590 |
| 2007 | $1,854 +0% | $22,590 +7.5% |
| 2006 | $1,853 -6.8% | $21,010 -4.6% |
| 2005 | $1,989 +9.4% | $22,020 |
| 2004 | $1,818 -3.5% | $22,020 |
| 2003 | $1,883 +1.5% | $22,020 -2% |
| 2002 | $1,856 +14.5% | $22,470 +26% |
| 2001 | $1,621 +0.2% | $17,840 |
| 2000 | $1,617 | $17,840 |
Find assessor info on the county website
Monthly payment
Est. payment
Payment breakdown
Explore the cost of this home by adjusting the details. Changes won't be saved.Climate risks
Neighborhood: 80033
Nearby schools
Schools provided by the listing agent
- Elementary: Prospect Valley
- Middle: Everitt
- High: Wheat Ridge
- District: Jefferson County R-1
Source: REcolorado as distributed by MLS GRID. This data may not be complete. We recommend contacting the local school district to confirm school assignments for this home.
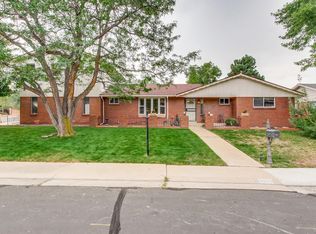
Similar homes
- $585,0004 bd2 ba1.8k sqft10865 W 39th Place, Wheat Ridge, CO 80033For Sale
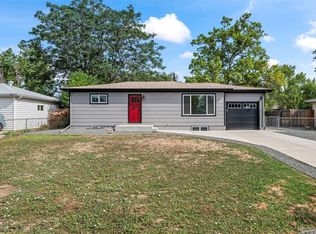
 MLS ID #6743265, Randy Sons, US Realty Pros LLC. REcolorado as distributed by MLS GRID
 - $900,0003 bd4 ba3k sqft4601 Robb St, Wheat Ridge, CO 80033For Sale
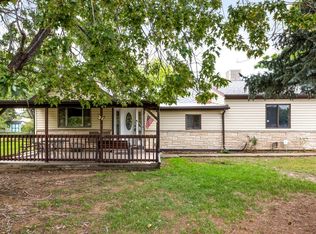
 MLS ID #1069259, Terri Gray, milehimodern - Boulder. IRES as distributed by MLS GRID
 - $710,0004 bd2 ba2.4k sqft3895 Dudley Street, Wheat Ridge, CO 80033For Sale
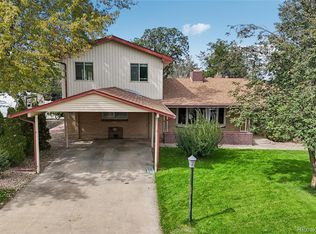 MLS ID #3778983, Christopher Nowakiwsky, RE/MAX Professionals. REcolorado as distributed by MLS GRID
 - $619,0004 bd2 ba1.8k sqft8485 W 38th Avenue, Wheat Ridge, CO 80033For Sale
 MLS ID #9370533, Jennifer Kurpinsky, LIV Sotheby's International Realty. REcolorado as distributed by MLS GRID
 - $475,0003 bd2 ba1.5k sqft5125 Swadley St, Wheat Ridge, CO 80033For SaleMLS ID #1069254, Lisa Reich, RE/MAX Alliance-Olde Town. IRES as distributed by MLS GRID
- $865,0004 bd4 ba3.4k sqft4430 Cody Street, Wheat Ridge, CO 80033For SaleMLS ID #7995429, Jennifer Apel, Compass - Denver. REcolorado as distributed by MLS GRID
- $729,9004 bd3 ba2.2k sqft11951 W Security Avenue, Lakewood, CO 80401For SaleMLS ID #9631156, Cesar Reyes, Megastar Realty. REcolorado as distributed by MLS GRID
- $825,0003 bd3 ba2.9k sqft2555 Queen Street, Denver, CO 80215For SaleMLS ID #7856423, Gregory Pickett, Compass - Denver. REcolorado as distributed by MLS GRID
- $780,0005 bd3 ba2.4k sqft13587 W 22nd Place, Golden, CO 80401For SaleMLS ID #8246786, Kathryn Miller, Keller Williams Realty Downtown LLC. REcolorado as distributed by MLS GRID
- $649,9005 bd3 ba3.2k sqft1180 Yank Street, Golden, CO 80401For SaleMLS ID #9404699, Jim Foster, Brokers Guild Homes. REcolorado as distributed by MLS GRID
- $645,0004 bd2 ba1.4k sqft5330 Johnson St, Arvada, CO 80002For SaleMLS ID #1068832, Benjamin Cole, Coldwell Banker Realty- Fort Collins. IRES as distributed by MLS GRID
- $580,0004 bd2 ba1.7k sqft5160 Simms Place, Wheat Ridge, CO 80033For SaleMLS ID #8794465, Clark Hutt, HomeSmart. REcolorado as distributed by MLS GRID
- $639,0004 bd2 ba2k sqft1100 Yank Street, Golden, CO 80401For SaleMLS ID #2275068, Chelsea Caldwell, Weichert Realtors Professionals. REcolorado as distributed by MLS GRID
- $769,0004 bd2 ba3k sqft3005 Flora Lane, Golden, CO 80401For SaleMLS ID #2972539, Jessica Griffith, Legacy 100 Real Estate Partners LLC. REcolorado as distributed by MLS GRID
- $649,0004 bd3 ba2.4k sqft9500 W 54th Place, Arvada, CO 80002For SaleMLS ID #4722789, Jim Casey, HomeSmart Realty. REcolorado as distributed by MLS GRID
- $580,0003 bd4 ba1.9k sqft12381 W 51st Avenue, Wheat Ridge, CO 80033For SaleMLS ID #6813498, Suzy Pendergraft, RE/MAX Professionals. REcolorado as distributed by MLS GRID
- $619,0005 bd3 ba1.7k sqft8793 W 46th Avenue, Wheat Ridge, CO 80033For SaleMLS ID #2328881, Peter Psotny, MB Colorado Home Sales Inc. REcolorado as distributed by MLS GRID
- $625,0004 bd2 ba2.3k sqft1395 Kline Street, Lakewood, CO 80215For SaleMLS ID #6408941, The 303 Home Team, Coldwell Banker Realty 24. REcolorado as distributed by MLS GRID
- $699,9003 bd2 ba1.8k sqft12380 W 20th Avenue, Lakewood, CO 80215For SaleMLS ID #3353456, Kristie Martinez-Goble, Listings.com. REcolorado as distributed by MLS GRID
