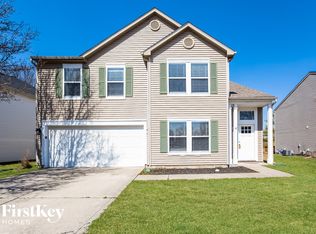
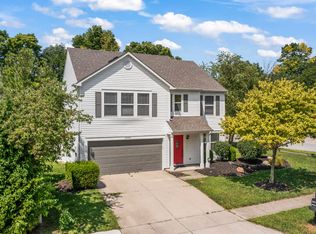
MUST SEE INTERIOR!!! Absolutely Stunning & Move-In Ready! This 4-bedroom, 2.5-bath home is loaded with fresh updates and high-end finishes. Step inside to find brand-new flooring, a beautifully remodeled kitchen, reimagined floorplan, and stylishly updated bathrooms. Fresh paint throughout creates a bright, modern feel, while upgrades extend to every detail-from doors and hardware to lighting and plumbing fixtures. The spacious layout includes a versatile loft, perfect for an office, playroom, or additional living space. On the main level, a private office offers flexibility as a den, library, or even a 5th bedroom. Enjoy peaceful evenings with a serene pond view, all while being tucked away on a quiet dead-end street in one of Fishers' most desirable communities. Just minutes from Geist Reservoir, this home perfectly blends modern updates, everyday comfort, and an unbeatable location. Don't miss this rare opportunity-homes like this don't come around often!
Sold
Zillow last checked:
Listing updated:
Bought with:
Zachary Purdy
Berkshire Hathaway Home
Source: MIBOR as distributed by MLS GRID,MLS#: 22060851
Price history
| Date | Event | Price |
|---|---|---|
| 12/18/2025 | Sold | $430,000-2.3%$147/sqft |
Source:  MIBOR as distributed by MLS GRID #22060851 Report a problem MIBOR as distributed by MLS GRID #22060851 Report a problem | ||
| 11/6/2025 | Pending sale | $440,000$151/sqft |
Source: MIBOR as distributed by MLS GRID #22060851 Report a problem | ||
| 10/22/2025 | Price change | $440,000-1.1%$151/sqft |
Source: MIBOR as distributed by MLS GRID #22060851 Report a problem | ||
| 10/7/2025 | Price change | $445,000-0.3%$152/sqft |
Source: MIBOR as distributed by MLS GRID #22060851 Report a problem | ||
| 9/24/2025 | Price change | $446,500-0.2%$153/sqft |
Source: MIBOR as distributed by MLS GRID #22060851 Report a problem | ||
| 9/16/2025 | Price change | $447,500-0.6%$153/sqft |
Source: MIBOR as distributed by MLS GRID #22060851 Report a problem | ||
| 9/4/2025 | Listed for sale | $450,000+26.8%$154/sqft |
Source: MIBOR as distributed by MLS GRID #22060851 Report a problem | ||
| 4/4/2025 | Sold | $355,000-5.3%$121/sqft |
Source: MIBOR as distributed by MLS GRID #22007600 Report a problem | ||
| 3/6/2025 | Pending sale | $375,000$128/sqft |
Source: MIBOR as distributed by MLS GRID #22007600 Report a problem | ||
| 3/3/2025 | Listed for sale | $375,000$128/sqft |
Source: MIBOR as distributed by MLS GRID #22007600 Report a problem | ||
| 2/20/2025 | Pending sale | $375,000$128/sqft |
Source: MIBOR as distributed by MLS GRID #22007600 Report a problem | ||
| 1/24/2025 | Price change | $375,000-2.6%$128/sqft |
Source: MIBOR as distributed by MLS GRID #22007600 Report a problem | ||
| 11/7/2024 | Listed for sale | $385,000+100.5%$132/sqft |
Source: MIBOR as distributed by MLS GRID #22007600 Report a problem | ||
| 4/1/2016 | Sold | $192,000-4%$66/sqft |
Source: MIBOR as distributed by MLS GRID #21398651 Report a problem | ||
| 2/21/2016 | Pending sale | $200,000$68/sqft |
Source: Berkshire Hathaway Home #21398651 Report a problem | ||
| 2/12/2016 | Listed for sale | $200,000-6.5%$68/sqft |
Source: Berkshire Hathaway Home #21398651 Report a problem | ||
| 11/4/2015 | Listing removed | $214,000$73/sqft |
Source: Berkshire Hathaway Home #21354924 Report a problem | ||
| 10/17/2015 | Price change | $214,000-0.5%$73/sqft |
Source: Berkshire Hathaway Home #21354924 Report a problem | ||
| 7/11/2015 | Price change | $215,000-6.5%$74/sqft |
Source: Berkshire Hathaway Home #21354924 Report a problem | ||
| 5/30/2015 | Price change | $229,9990%$79/sqft |
Source: Berkshire Hathaway Home #21354924 Report a problem | ||
| 5/21/2015 | Listed for sale | $230,000+7%$79/sqft |
Source: Berkshire Hathaway Home #21354924 Report a problem | ||
| 2/13/2015 | Listing removed | $215,000$74/sqft |
Source: ERA Real Estate Links #21331281 Report a problem | ||
| 1/13/2015 | Listed for sale | $215,000$74/sqft |
Source: ERA Real Estate Links #21331281 Report a problem | ||

Get a cash offer in 3 minutes
Find out how much your home could sell for in as little as 3 minutes with a no-obligation cash offer.
Estimated market value
$443,700
