Skip main navigation
Sold for $142,000
  • $142,000

    12082 Fifteen Mile Rd #37, Sterling Heights, MI 48312

    2beds
    963sqft
    Condominium
    Built in 1971
    -- sqft lot
    $146,600 Zestimate®
    $147/sqft
    $1,382 Estimated rent

    Home value

    $146,600

    $136,000 - $158,000

    $1,382/mo

    Zestimate® history
    Loading
    Loading...

    Owner options

    List your home for rent

    $1,382/mo

    Rent Zestimate®

    Find your next renter with Zillow Rental Manager. Plus, with online applications, you can quickly screen prospective tenants – for free.

    Learn more

    $1,382/mo

    Rent Zestimate®

    Refinance and save

    $1,305/mo

    Est. payment

    Refinancing to a lower rate could help reduce your monthly payments and save thousands over the life of the loan.

    See today's rates

    $1,305/mo

    Est. payment

    Explore your selling options

    Work with a Zillow partner agent

    Leverage their expertise and Zillow's premium Showcase listings to get your home seen by more buyers.

    Get started

    List with your own agent

    Get your home in front of millions of buyers by listing it on Zillow.

    Learn how to do it

    Sell it yourself

    Take full control of how buyers see your home on Zillow by listing For Sale by Owner (FSBO).

    List your home

    What's special

    Covered carport spaceWasher and dryerSpacious layout
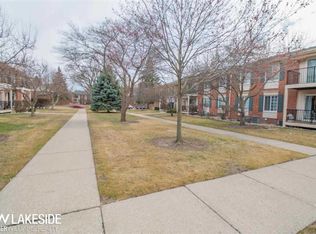
    Enjoy the best of both worlds! This updated 2-bedroom upper unit condo combines modern conveniences with a prime location. Benefit from recent renovations, including upgraded fixtures. This unit also features a large private storage room in the basement with your washer & dryer, a covered carport space, private clubhouse and pool. The spacious layout provides comfort and functionality, while enjoying proximity to nearby amenities like shopping, dining, parks and community pool. Just minutes away from Sterling Heights High School, Maple Lane School and Baumgartner Park. Move-in ready!

    Zillow last checked:

    Listing updated:

    Listed by:

    John Taseski 248-474-6464,

    Mutual Realty, LLC

    Bought with:

    Benny Offer, 6501382924

    Keller Williams Realty Lakeside

    Source: Realcomp II,MLS#: 20251015234MLS Logo

    Facts & features

    Interior

    Bedrooms & bathrooms
    • Bedrooms: 2
    • Bathrooms: 2
    • Full bathrooms: 1
    • 1/2 bathrooms: 1
    Bedroom
    • Level: Entry
    • Area: 270
    • Dimensions: 18 X 15
    Bedroom
    • Level: Entry
    • Area: 225
    • Dimensions: 15 X 15
    Other
    • Level: Entry
    • Area: 54
    • Dimensions: 9 X 6
    Other
    • Level: Entry
    • Area: 36
    • Dimensions: 6 X 6
    Dining room
    • Level: Entry
    • Area: 144
    • Dimensions: 12 X 12
    Kitchen
    • Level: Entry
    • Area: 240
    • Dimensions: 15 X 16
    Laundry
    • Level: Basement
    • Area: 567
    • Dimensions: 27 X 21
    Living room
    • Level: Entry
    • Area: 270
    • Dimensions: 18 X 15
    Heating
    • Forced Air, Natural Gas
    Cooling
    • Central Air
    Appliances
    • Included: Dishwasher, Disposal, Dryer, Free Standing Gas Range, Free Standing Refrigerator, Range Hood, Washer
    • Laundry: Laundry Room
    Features
    • High Speed Internet
    • Basement: Private,Unfinished
    • Has fireplace: No
    Interior area
    • Total interior livable area: 963 sqft
    • Finished area above ground: 963

    Property

    Parking
    • Parking features: Assigned 1 Space, No Garage, Carport
    • Has carport: Yes
    Features
    • Levels: One Story Up
    • Stories: 1
    • Entry location: GroundLevelwSteps
    • Exterior features: Balcony, Grounds Maintenance, Lighting
    • Pool features: Community, Outdoor Pool
    Details
    • Parcel number: 1035106037
    • Special conditions: Short Sale No,Standard

    Construction

    Type & style
    • Home type: Condo
    • Architectural style: Common Entry Building,Ranch
    • Property subtype: Condominium
    Materials
    • Brick
    • Foundation: Basement, Poured
    Condition
    • New construction: No
    • Year built: 1971

    Utilities & green energy

    • Sewer: Public Sewer
    • Water: Public

    Community & neighborhood

    Security
    • Security features: Smoke Detectors
    Community
    • Community features: Clubhouse, Sidewalks
    Location
    • Region: Sterling Heights
    • Subdivision: FAIRWAY GREEN

    HOA & financial

    HOA
    • Has HOA: Yes
    • HOA fee: $325 monthly
    • Services included: Gas, Maintenance Grounds, Snow Removal, Water
    • Association phone: 586-254-3000

    Other

    Other facts
    • Listing agreement: Exclusive Right To Sell
    • Listing terms: Cash,Conventional

    Price history

    DateEventPrice
    8/21/2025Sold$142,000-5.3%$147/sqft
    Source: Realcomp II #20251015234 Report a problem
    7/29/2025Pending sale$149,900$156/sqft
    Source: Realcomp II #20251015234 Report a problem
    7/10/2025Listed for sale$149,900$156/sqft
    Source: Realcomp II #20251015234 Report a problem
    6/20/2020Listing removed$1,050$1/sqft
    Source: Mutual Property Management, LLC Report a problem
    5/14/2020Listed for rent$1,050$1/sqft
    Source: Mutual Property Management, LLC Report a problem

    Public tax history

    Tax history is unavailable.

    Neighborhood: 48312

    Nearby schools

    GreatSchools rating
    Get a cash offer in 3 minutes
    Find out how much your home could sell for in as little as 3 minutes with a no-obligation cash offer.
    Estimated market value
    $146,600
    Get a cash offer in 3 minutes
    Find out how much your home could sell for in as little as 3 minutes with a no-obligation cash offer.
    Estimated market value
    $146,600