Skip main navigation
Closed
  • $2,387,900

    12082 Fred Ln, Missoula, MT 59808

    5beds
    7,048sqft
    Single Family Residence
    Built in 2015
    20 Acres Lot
    $2,387,900 Zestimate®
    $339/sqft
    $6,556 Estimated rent

    Home value

    $2,387,900

    $1.89M - $3.03M

    $6,556/mo

    Zestimate® history
    Loading
    Loading...

    Owner options

    List your home for rent

    $6,556/mo

    Rent Zestimate®

    Find your next renter with Zillow Rental Manager. Plus, with online applications, you can quickly screen prospective tenants – for free.

    Learn more

    $6,556/mo

    Rent Zestimate®

    Refinance and save

    $11,826/mo

    Est. payment

    Refinancing to a lower rate could help reduce your monthly payments and save thousands over the life of the loan.

    See today's rates

    $11,826/mo

    Est. payment

    Explore your selling options

    Work with a Zillow partner agent

    Leverage their expertise and Zillow's premium Showcase listings to get your home seen by more buyers.

    Get started

    List with your own agent

    Get your home in front of millions of buyers by listing it on Zillow.

    Learn how to do it

    Sell it yourself

    Take full control of how buyers see your home on Zillow by listing For Sale by Owner (FSBO).

    List your home

    What's special

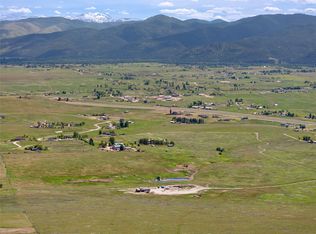
    Remarks: Welcome to 12082 Fred Lane! Where Luxury meets Montana! The moment you see this home sitting proudly on the hill, you are sure to be impressed with this 5+ bedroom, 7 bathroom, 7,000+/- sqft home with 5 car heated garage sitting on 20 acres of premium Montana land. Enjoy the privacy of your own oasis with this Luxurious property, including a private duck pond that is fed by a natural spring with breathtaking views of the Frenchtown and Missoula Valleys. This property is a must-see for all it has to offer, including the over-sized 50x84 ft. barn with multiple stables and a 2,000 sq. ft. loft above with French doors that lead out to a deck with incredible views! This large loft has endless possibilities for creating additional luxurious living space!This smart home is awe-inspiring! With a Radon: Well Log Available open concept and Radiant heated floors throughout, this home is perfect for gatherings and entertaining. The beautiful detail wall to wall greets you as you walk in, leading to the dreamy chef's kitchen with gorgeous granite countertops, travertine tiled floors and backsplash, Thermador gas range with grill top, sub-zero wall freezer and 2 fridge combo to store all your needs in one beautiful space. The 16 foot granite top island is complete with a prep sink, 2 dishwashers, 2 built-in microwaves, mini nugget ice maker, 2 trash compactors, wine fridge, to finish this chefs' dream kitchen is a double convection oven, a beautiful deep farm style skirt sink that overlooks the pond, and a great walk-in Pantry with floor to ceiling storage and another wine fridge. The fireplace is an enchanting focal piece in the living area, surrounded by large windows, French and sliding doors that fill the home with light, and lead out to the private back deck that is ready for fun and relaxation, while taking in the open views. The semi-formal dining area has large wall to wall windows that you can't help but gaze out over the property! The sprawling master wing is a grand space for relaxing, finished with a high tray ceiling wrought iron and crystal chandelier, and beautiful French doors to the private covered patio overlooking the pond and valley. The stunning oasis of a bathroom with a wraparound tile shower, two separate vanities, stone accents, and the generous master closet is equipped with its own private washer/dryer! The glamorous wrought iron spiral staircase leads down to the lower level with boasting 12-foot ceilings, 3 master bedrooms all with custom bathrooms with walk-in showers and walk-in closets. A large office/bonus room with ample space, as well as a large 2nd laundry room. The open leisure area is fully equipped with a wet bar, sub-zero fridge and dishwasher with custom cabinetry that creates a great space for entertaining with double doors that lead out to the covered patio. The 20x25 bonus unfinished room is ready to customize to your preference as a theater, private gym, wine cellar, or whatever you dream! Smart home features include smart lighting, heat, and locking mechanisms from the convenience of your phone. Geothermal Radiant heated floors throughout the entire home as well as the garage. Other outbuildings include a chicken coop, and a bunkhouse that is great for gardening tools or separate workshop. Call Mike Hyde 406-370-0091 or your Real Estate Professional today!

    This property is off market, which means it's not currently listed for sale or rent on Zillow. This may be different from what's available on other websites or public sources.
    Zillow last checked:

    Listing updated:

    Listed by:

    Mike Hyde 406-370-0091,

    Keller Williams Western MT

    Bought with:

    Sarah Topp, RRE-RBS-LIC-61173

    Keller Williams Western MT

    Source: MRMLS,MLS#: 22110967MLS Logo

    Facts & features

    Interior

    Bedrooms & bathrooms
    • Bedrooms: 5
    • Bathrooms: 7
    • Full bathrooms: 6
    • 1/2 bathrooms: 1
    Heating
    • Electric, Forced Air, Geothermal, Natural Gas, Radiant
    Cooling
    • Central Air
    Appliances
    • Included: Dishwasher, Disposal, Microwave, Range, Refrigerator, Water Softener Rented, Trash Compactor
    Features
    • Wet Bar, Central Vacuum, High Speed Internet, Primary Downstairs, Vaulted Ceiling(s)
    • Basement: Daylight,Full,Finished,Walk-Out Access
    Interior area
    • Total interior livable area: 7,048 sqft
    • Finished area below ground: 3,524

    Property

    Parking
    • Total spaces: 5
    • Parking features: Attached, Garage, Garage Door Opener
    • Attached garage spaces: 5
    Accessibility
    • Accessibility features: Accessible Doors, Accessible Hallway(s)
    Features
    • Levels: Multi/Split
    • Patio & porch: Deck, Patio, Porch
    • Fencing: Barbed Wire,Perimeter
    • Has view: Yes
    • View description: Meadow, Mountain(s), Residential, Valley, Trees/Woods
    • Waterfront features: None, Pond
    Lot
    • Size: 20 Acres
    • Dimensions: 20.00
    • Features: Few Trees, Level, Rolling Slope
    • Topography: Level,Rolling,Varied
    Details
    • Additional structures: Barn(s), Workshop
    • Parcel number: 04232508201010000
    • Zoning description: RES
    • Horses can be raised: Yes
    • Horse amenities: Horses Allowed

    Construction

    Type & style
    • Home type: SingleFamily
    • Property subtype: Single Family Residence
    Materials
    • Masonite, Wood Frame
    • Foundation: Poured
    • Roof: Composition
    Condition
    • Year built: 2015

    Utilities & green energy

    • Sewer: Septic Tank
    • Water: Spring
    • Utilities for property: Electricity Available, Natural Gas Available
    Green energy
    • Energy efficient items: Appliances, HVAC, Lighting

    Community & HOA

    Community
    • Security: Carbon Monoxide Detector(s), Smoke Detector(s)
    Location
    • Region: Missoula

    Financial & listing details

    • Price per square foot: $339/sqft
    • Tax assessed value: $871,200
    • Annual tax amount: $7,876
    • Date on market: 7/14/2021
    • Listing terms: Cash,Conventional
    • Road surface type: Gravel

    Price history

    DateEventPrice
    1/10/2022Sold--
    Source: MRMLS #22110967 Report a problem
    11/29/2021Contingent$1,750,000$248/sqft
    Source: MRMLS #22110967 Report a problem
    9/3/2021Price change$1,750,000-10.3%$248/sqft
    Source: MRMLS #22110967 Report a problem
    7/14/2021Listed for sale$1,950,000$277/sqft
    Source: MRMLS #22110967 Report a problem

    Public tax history

    Tax history is unavailable.

    Neighborhood: 59808

    Nearby schools

    GreatSchools rating