Lovingly maintained by its original owner, this beautiful two-story home is filled with charm and thoughtful features throughout. Step into a spacious, welcoming foyer flanked by a formal dining room on one side and a versatile den on the other-perfect for a home office or cozy library. The great room offers an inviting space to relax, complete with a warm brick fireplace and large windows that provide serene views of the backyard. The kitchen is both functional and inviting, with a center island, full size freeze & refrigerator, ample cabinetry, and a sunny breakfast area-ideal for casual dining. A convenient laundry room is also located on the main level. Upstairs, you'll find a generously sized primary suite featuring a walk-in closet, separate jetted tub, and a walk-in shower. Additional upstairs highlights include three spacious secondary bedrooms, a full hall bath, and walk-in attic space that offers excellent storage above the garage with easy access. The finished basement provides a flexible area perfect for a game room, hobby space, or media room, along with additional storage. Outdoors, enjoy a large backyard with an open patio and plenty of green space. The side-load 3-car garage is fully finished, with the third bay offering an oversized door-ideal for larger vehicles or boat storage. Located in the highly desirable Admirals community, this home is just minutes from all the amenities Geist Reservoir and McCordsville have to offer.
Sold
Zillow last checked:
Listing updated:
Bought with:
Alex Hallmann
@properties
Source: MIBOR as distributed by MLS GRID,MLS#: 22039228
Price history
| Date | Event | Price |
|---|---|---|
| 12/1/2025 | Sold | $490,000-2%$144/sqft |
Source:  MIBOR as distributed by MLS GRID #22039228 Report a problem MIBOR as distributed by MLS GRID #22039228 Report a problem | ||
| 11/7/2025 | Pending sale | $499,900$147/sqft |
Source: MIBOR as distributed by MLS GRID #22039228 Report a problem | ||
| 9/21/2025 | Price change | $499,900-2.9%$147/sqft |
Source: MIBOR as distributed by MLS GRID #22039228 Report a problem | ||
| 8/19/2025 | Price change | $515,000-6.4%$151/sqft |
Source: MIBOR as distributed by MLS GRID #22039228 Report a problem | ||
| 6/19/2025 | Price change | $550,000-4.3%$162/sqft |
Source: MIBOR as distributed by MLS GRID #22039228 Report a problem | ||
| 5/17/2025 | Listed for sale | $575,000$169/sqft |
Source: MIBOR as distributed by MLS GRID #22039228 Report a problem | ||
Nearby homes
- $457,600-- bd1 ba2.5k sqft12092 Old Stone Dr, Indianapolis, IN 46236Off Market
- $640,5004 bd3 ba4.6k sqft12072 Old Stone Dr, Indianapolis, IN 46236Off Market
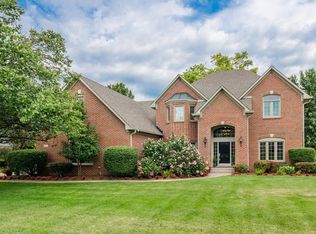
- $431,100-- bd1 ba2.4k sqft12081 Emerald Blf, Indianapolis, IN 46236Off Market
- $479,900-- bd1 ba3.1k sqft12110 Old Stone Dr, Indianapolis, IN 46236Off Market
Get a cash offer in 3 minutes
Find out how much your home could sell for in as little as 3 minutes with a no-obligation cash offer.
Estimated market value
$493,700
