Welcome To This Two Story Stunning Five Bedroom, Three Bathroom Home Located In The Desirable Grand Oaks Subdivision Located In Gulfport Off Of John Ross Road. This Home Has A 3,275 Square Foot Open And Split Floor Plan. Down Stairs You Will Find The Spacious Primary Suite With A Massive Walk In Closet With A Walk Through To The Laundry Room, (Fabulous Design) Three Additional Bedrooms A Guest Bathroom And A Separate Office Nook, Large Open Kitchen, Dining And Living Area With A Cozy Fireplace. Upstairs You Will Find An Additional Living Area, A Fifth Bedroom And A Full Bathroom. (This Would Be A Great Area For A Mother In Law Suite) Outside You Will Find A Large Fenced Back Yard And A Nice Covered Patio That Is Perfect For Entertaining. Close To Shopping, Dining And Entertainment. Less Than 10 Miles From Keesler Air Force Base & The Navy CB Base. Special Features: double vanity, garden tub, separate shower, boot bench in the mud room, walk-in closets in all other bedrooms, double vanity in the second bathroom, kitchen island, walk-in pantry, crown molding, recessed lighting, granite counters, undermount sinks, pull-down kitchen faucet, custom cabinets with hardware throughout, decorative fireplace mantle with granite profile, Venetian bronze plumbing fixtures and hardware, custom framed mirrors in all bathrooms, Honeywell Smart Connect WiFi thermostat, insulated garage door, architectural 30-year shingles, Energy Efficient Features: tankless gas water heater, Frigidaire stainless steel appliances, vinyl low E tilt-in windows, radiant barrier roof decking, and more! This Home Is In Excellent Condition And Is A MUST SEE! Contact Your Agent Today To Schedule A Tour.
Pending
$434,900
12083 Doc Sheffield Rd, Gulfport, MS 39503
5beds
3,275sqft
Residential, Single Family Residence
Built in 2021
0.36 Acres Lot
$430,500 Zestimate®
$133/sqft
$17/mo HOA
What's special
Separate showerInsulated garage doorTwo storyFive bedroomCozy fireplaceSpacious primary suiteKitchen island
- 62 days
- 64
- 2
Zillow last checked:
Listing updated:
Listed by:
T.J. Price 228-669-1310,
Coldwell Banker Alfonso Realty-Lorraine Rd 228-287-1000
Source: MLS United,MLS#: 4156689
Facts & features
Interior
Bedrooms & bathrooms
- Bedrooms: 5
- Bathrooms: 3
- Full bathrooms: 3
Family room
- Description: Gorgeous Glow From Exterior Lighting
- Level: Main
Kitchen
- Description: Family Fun & Food.
- Level: Main
Heating
- Central, Fireplace(s), Natural Gas
Cooling
- Ceiling Fan(s), Central Air, Electric, Gas
Appliances
- Included: Built-In Electric Range, Dishwasher, Disposal, Free-Standing Electric Range, Free-Standing Refrigerator, Gas Water Heater, Induction Cooktop, Stainless Steel Appliance(s), Tankless Water Heater
- Laundry: Electric Dryer Hookup, Laundry Room, Main Level, Washer Hookup
Features
- Built-in Features, Ceiling Fan(s), Crown Molding, Double Vanity, Eat-in Kitchen, Entrance Foyer, Granite Counters, High Ceilings, High Speed Internet, Kitchen Island, Open Floorplan, Pantry, Primary Downstairs, Recessed Lighting, Smart Home, Soaking Tub, Tray Ceiling(s), Walk-In Closet(s), Wired for Sound
- Flooring: Carpet, Hardwood
- Doors: Dead Bolt Lock(s)
- Windows: ENERGY STAR Qualified Windows
- Has fireplace: Yes
- Fireplace features: Living Room, Stone
Interior area
- Total structure area: 3,275
- Total interior livable area: 3,275 sqft
Video & virtual tour
Property
Parking
- Total spaces: 2
- Parking features: Attached, Concrete, Driveway, Garage Faces Front, Paved
- Attached garage spaces: 2
- Has uncovered spaces: Yes
Features
- Levels: Two
- Stories: 2
- Patio & porch: Rear Porch, Slab
- Exterior features: Private Yard
- Fencing: Back Yard,Privacy,Wood,Fenced
Lot
- Size: 0.36 Acres
- Features: Front Yard
Details
- Parcel number: 0908h01006.009
Construction
Type & style
- Home type: SingleFamily
- Architectural style: Traditional
- Property subtype: Residential, Single Family Residence
Materials
- Brick
- Foundation: Slab
- Roof: Architectural Shingles,Asphalt
Condition
- Move In Ready
- New construction: No
- Year built: 2021
Utilities & green energy
- Sewer: Public Sewer
- Water: Public
- Utilities for property: Cable Available, Electricity Connected, Natural Gas Connected, Sewer Connected, Water Connected, Smart Home Wired
Community & HOA
Community
- Features: Curbs, Near Entertainment, Sidewalks
- Security: Carbon Monoxide Detector(s), Secured Garage/Parking, Smoke Detector(s)
- Subdivision: Grand Oaks Estates
HOA
- Has HOA: Yes
- Services included: Maintenance Grounds
- HOA fee: $200 annually
Location
- Region: Gulfport
Financial & listing details
- Price per square foot: $133/sqft
- Tax assessed value: $390,103
- Annual tax amount: $4,349
- Date on market: 7/22/2026
- Electric utility on property: Yes
Estimated market value
$430,500
$409,000 - $452,000
$3,119/mo
Price history
| Date | Event | Price |
|---|---|---|
| 8/19/2026 | Pending sale | $434,900$133/sqft |
Source: MLS United #4156689 Report a problem | ||
| 7/22/2026 | Listed for sale | $434,9000%$133/sqft |
Source: MLS United #4156689 Report a problem | ||
| 6/7/2026 | Listing removed | $435,000$133/sqft |
Source: MLS United #4121511 Report a problem | ||
| 12/29/2025 | Price change | $435,000-1.1%$133/sqft |
Source: MLS United #4121511 Report a problem | ||
| 9/24/2025 | Price change | $440,000-4.3%$134/sqft |
Source: MLS United #4121511 Report a problem | ||
| 8/5/2025 | Listed for sale | $460,000$140/sqft |
Source: MLS United #4121511 Report a problem | ||
Public tax history
| Year | Property taxes | Tax assessment |
|---|---|---|
| 2025 | $4,349 +3.7% | $39,010 +3.3% |
| 2024 | $4,192 +0.6% | $37,760 +1.1% |
| 2023 | $4,166 -0.7% | $37,364 |
| 2022 | $4,193 +672.2% | $37,364 +24.5% |
| 2021 | $543 -39.5% | $30,000 -37.5% |
| 2020 | $897 -0.6% | $48,000 +566.7% |
| 2019 | $902 | $7,200 |
| 2018 | $902 | $7,200 |
Find assessor info on the county website
Monthly payment
Est. payment
Payment breakdown
Explore the cost of this home by adjusting the details. Changes won't be saved.Climate risks
Neighborhood: 39503
Nearby schools
Schools provided by the listing agent
- Elementary: River Oaks
- Middle: North Gulfport
- High: Harrison Central
Source: MLS United. This data may not be complete. We recommend contacting the local school district to confirm school assignments for this home.
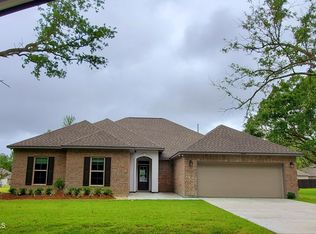
- $405,9005 bd3 ba3.2k sqft12083 Doc Sheffield Dr, Gulfport, MS 39503Off Market
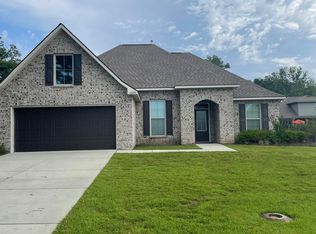
- $343,600-- bd-- ba2.2k sqft12077 Doc Sheffield Rd, Gulfport, MS 39503Off Market
- $371,300-- bd-- ba2.2k sqft12087 Doc Sheffield Rd, Gulfport, MS 39503Off Market
- $312,7003 bd2 ba1.9k sqft12092 N Grand Oaks Dr, Gulfport, MS 39503Off Market
Similar homes
- $475,0004 bd3 ba3.5k sqft15720 S Fork Dr, Gulfport, MS 39503For Sale
 MLS ID #4161210, Candice L Pavolini, Coldwell Banker Alfonso Realty-Lorraine Rd. MLS United
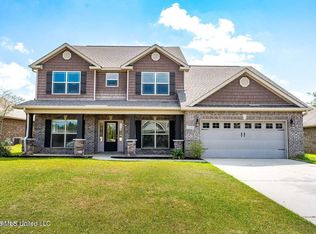
 - $419,0005 bd4 ba3.4k sqft10280 Hutter Rd, Gulfport, MS 39503For Sale
 MLS ID #4142619, Jamie L Kimenski, eAgent Gulf Coast (POF). MLS United
 - $383,0004 bd3 ba3.4k sqft13442 Waters Edge Way, Gulfport, MS 39503For Sale
 MLS ID #4146478, Leigh Anne Leech, Coldwell Banker Alfonso Realty-BSL. MLS United
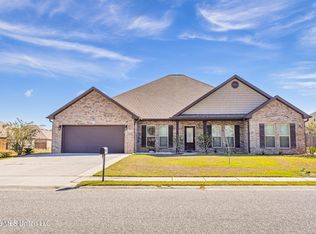
 - $390,0004 bd3 ba3k sqft10546 Chapelwood Dr, Gulfport, MS 39503For Sale
 MLS ID #4158788, Jodi S Busch, Century 21 Busch Realty Group. MLS United
