True craftmanship shines through in this patio home by Ritchie Building Company located in the desirable Firefly neighborhood located off of 29th St N east of Greenwich. As you enter the home, you will notice the vaulted ceilings and electric fireplace in the living room. The master suite has a fully tiled shower, water closet, vanity with double sinks and a spacious walk-in closet that doubles as a concrete storm room. There are two additional bedrooms and a guest bath in the home as well. The heart of the home is the kitchen, complete with modern appliances, custom cabinetry, and a large walk-in pantry with plenty of shelving. The three-car garage provides ample storage for vehicles and storage. The patio home maintenance package includes lawn mowing, fertilization, trash service and snow removal as needed. School, tax/HOA information, dimensions, and features deemed reliable, but not guaranteed. All information subject to change by builder and/or developer without prior notice. Specials have not been spread yet so yearly amount above is an engineer's estimate. The total specials are also an estimate of full payout excluding interest.
Sold-co-op w/mbr
Price Unknown
12083 E Shadowridge St, Wichita, KS 67226
3beds
2,047sqft
Patio Home
Built in 2025
0.26 Acres Lot
$573,700 Zestimate®
$--/sqft
$3,207 Estimated rent
Home value
$573,700
$516,000 - $631,000
$3,207/mo
Zestimate® history
Owner options
List your home for rent
$3,207/mo
Rent Zestimate®
Find your next renter with Zillow Rental Manager. Plus, with online applications, you can quickly screen prospective tenants – for free.
$3,207/mo
Rent Zestimate®
Refinance and save
$880/mo
Est. payment
Refinancing to a lower rate could help reduce your monthly payments and save thousands over the life of the loan.
$880/mo
Est. payment
Explore your selling options
Work with a Zillow partner agent
Leverage their expertise and Zillow's premium Showcase listings to get your home seen by more buyers.
Get startedList with your own agent
Get your home in front of millions of buyers by listing it on Zillow.
Learn how to do itSell it yourself
Take full control of how buyers see your home on Zillow by listing For Sale by Owner (FSBO).
List your homeWhat's special
Zillow last checked:
Listing updated:
Listed by:
Jesse Helms 316-706-0605,
Ritchie Associates
Bought with:
Christy Needles, 00230759
Source: SCKMLS as distributed by MLS GRID,MLS#: 657144
Facts & features
Interior
Bedrooms & bathrooms
- Bedrooms: 3
- Bathrooms: 2
- Full bathrooms: 2
Primary bedroom
- Description: Wood
- Level: Main
- Area: 222
- Dimensions: 15x14.8
Bedroom
- Description: Wood
- Level: Main
- Area: 210
- Dimensions: 14x15
Bedroom
- Description: Wood
- Level: Main
- Area: 184.8
- Dimensions: 13.2x14
Kitchen
- Description: Wood
- Level: Main
- Area: 222
- Dimensions: 12x18.5
Living room
- Description: Wood
- Level: Main
- Area: 281.2
- Dimensions: 15.2x18.5
Heating
- Forced Air
Cooling
- Central Air
Appliances
- Included: Dishwasher, Disposal, Range
- Laundry: Main Level
Features
- Ceiling Fan(s), Walk-In Closet(s), Vaulted Ceiling(s)
- Basement: None
- Number of fireplaces: 1
- Fireplace features: One, Electric
Interior area
- Total interior livable area: 2,047 sqft
- Finished area above ground: 2,047
- Finished area below ground: 0
Property
Parking
- Total spaces: 3
- Parking features: Attached, Garage Door Opener, Zero Entry, Handicap Access
- Garage spaces: 3
Accessibility
- Accessibility features: Handicap Accessible Exterior, Handicap Accessible Interior
Features
- Levels: One
- Stories: 1
- Patio & porch: Patio, Covered
- Exterior features: Guttering - ALL, Sprinkler System
- Pool features: Community
Lot
- Size: 0.26 Acres
- Features: Standard
Details
- Parcel number: 30015502
Construction
Type & style
- Home type: SingleFamily
- Architectural style: Ranch
- Property subtype: Patio Home
Materials
- Frame w/Less than 50% Mas
- Foundation: None
- Roof: Composition
Condition
- Year built: 2025
Details
- Builder name: Ritchie Building Company
Utilities & green energy
- Gas: Natural Gas Available
- Utilities for property: Sewer Available, Natural Gas Available, Public
Community & HOA
Community
- Features: Greenbelt, Lake, Playground
- Subdivision: FIREFLY
HOA
- Has HOA: Yes
- Services included: Gen. Upkeep for Common Ar
- HOA fee: $880 annually
Location
- Region: Wichita
Financial & listing details
- Annual tax amount: $7,939
- Date on market: 6/17/2025
- Cumulative days on market: 69 days
- Ownership: Builder
- Road surface type: Paved
Price history
Price history is unavailable.
Public tax history
Tax history is unavailable.
Neighborhood: 67226
Nearby homes
- $--3 bd2 ba1.8k sqft12079 E Shadowridge St, Wichita, KS 67226Sold

- $496,200-- bd-- ba-- sqft12086 E Pepperwood St, Wichita, KS 67226Off Market
- $407,8493 bd2 ba1.6k sqft12082 E Shadowridge St, Wichita, KS 67226Pending
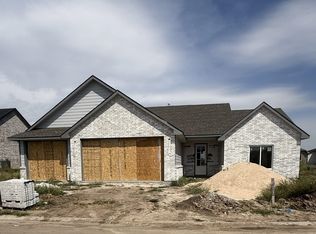
- $472,3443 bd3 ba1.9k sqft12075 E Shadowridge St, Wichita, KS 67226For Sale
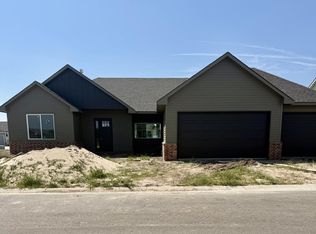
- $--3 bd2 ba1.8k sqft12086 E Pepperwood St, Wichita, KS 67226Sold
- $--3 bd2 ba1.8k sqft12088 E Shadowridge St, Wichita, KS 67226Sold
- $--3 bd2 ba1.8k sqft12092 E Shadowridge St, Wichita, KS 67226Sold
- $390,4002 bd2 ba1.4k sqft12076 E Shadowridge St, Wichita, KS 67226Off Market
Nearby schools
GreatSchools rating
- 9/10Circle Greenwich Elementary SchoolGrades: PK-6Distance: 0.6 mi
- 7/10Circle Middle SchoolGrades: 7-8Distance: 6.2 mi
- 5/10Circle High SchoolGrades: 9-12Distance: 11.8 mi
Schools provided by the listing agent
- Elementary: Circle Greenwich
- Middle: Circle
- High: Circle
Source: SCKMLS as distributed by MLS GRID. This data may not be complete. We recommend contacting the local school district to confirm school assignments for this home.
Sell for more on Zillow
Get a Zillow Showcase℠ listing at no additional cost and you could sell for .
$573,700
2% more
+$11,474
With Zillow Showcase(estimated)
$585,174
Sell for more on Zillow
Get a Zillow Showcase℠ listing at no additional cost and you could sell for .
$573,700
2% more
+$11,474
With Zillow Showcase(estimated)
$585,174
- Kansas
- Sedgwick County
- Wichita
- 67226
- 12083 E Shadowridge St
